Skip main navigation
Off market
  • $666,300

    966 Branch Dr #A, Herndon, VA 20170

    4beds
    1,800sqft
    Townhouse
    Built in ----
    -- sqft lot
    $666,300 Zestimate®
    $370/sqft
    $3,349 Estimated rent

    Home value

    $666,300

    $613,000 - $720,000

    $3,349/mo

    Zestimate® history
    Loading
    Loading...

    Owner options

    List your home for rent

    $3,349/mo

    Rent Zestimate®

    Find your next renter with Zillow Rental Manager. Plus, with online applications, you can quickly screen prospective tenants – for free.

    Learn more

    $3,349/mo

    Rent Zestimate®

    Refinance and save

    $4,213/mo

    Est. payment

    Refinancing to a lower rate could help reduce your monthly payments and save thousands over the life of the loan.

    See today's rates

    $4,213/mo

    Est. payment

    Explore your selling options

    Work with a Zillow partner agent

    Leverage their expertise and Zillow's premium Showcase listings to get your home seen by more buyers.

    Get started

    List with your own agent

    Get your home in front of millions of buyers by listing it on Zillow.

    Learn how to do it

    Sell it yourself

    Take full control of how buyers see your home on Zillow by listing For Sale by Owner (FSBO).

    List your home

    What's special

    Fresh paintNew laminate flooringAmple natural lightPrivate bathroom

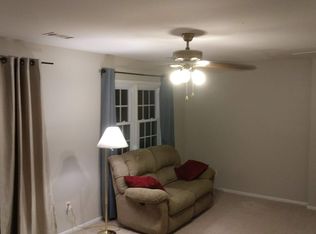
    This spacious room, located on the top floor of a three-level townhouse, features new laminate flooring and fresh paint. It offers a private bathroom within the room and measures approximately 12x19 feet. The room can be rented furnished or unfurnished and includes high-speed wireless internet. Ample natural light streams in through numerous windows. One reserved parking is included at the back of the house. The townhouse is situated in a quiet neighborhood in the Town of Herndon, within walking distance of the Herndon Community Center, library, shopping malls, supermarkets, and restaurants. It is conveniently located near Routes 267, 28, and 7, as well as the W&OD Trail. The home features three levels, with two master bedrooms on the top floor. Common areas, including the kitchen, dining room, living room, and laundry facilities, are shared. Public street parking is available at the front of the house. The ideal tenant is a non-smoker (strictly no smoking of any kind), does not drink or use drugs, and does not have pets. Quiet, clean, and considerate individuals with an environmentally friendly mindset are preferred. Proof of income will be required. The lease requires a one-month security deposit and is for 12-month term. Tenants will pay one-fourth of the utilities (electricity and water), which typically range from $40 to $70 per month. Tenants must keep shared common areas, including the living room, kitchen, laundry room, hallways, and patio/balcony, clean and tidy after use, ensuring no dishes, cookware, or utensils are left unwashed overnight and respecting designated storage spaces. The powder room and hallway closet are exclusively for the landlord's use and should not be accessed by tenants. Guests are not allowed in the townhouse without prior written approval from the landlord. To maintain cleanliness, outside shoes are prohibited inside. Laundry use is restricted to the hours between 8am and 10pm, with tenants required to clean the dryer filter after each use and plan their laundry schedules to finish on time. Noise levels should be kept low to ensure a peaceful environment for all residents. For security, tenants must lock doors when entering or leaving the property. To conserve energy, unused appliances should be turned off or unplugged, windows and doors should remain closed when the air conditioning is on, water should not be wasted, and any leaks should be reported immediately to the landlord.

    This property is not currently displayed as for sale or rent on Zillow. This may be different from what's on other websites or public sources.

    Zillow last checked:

    Listing updated:

    Source: Zillow Rentals

    Facts & features

    Interior

    Bedrooms & bathrooms
    • Bedrooms: 4
    • Bathrooms: 4
    • Full bathrooms: 3
    • 1/2 bathrooms: 1
    Heating
    • Forced Air, Heat Pump
    Cooling
    • Central Air
    Appliances
    • Included: Microwave, Oven, Refrigerator
    • Laundry: Shared
    Features
    • Flooring: Hardwood
    • Furnished: Yes
    Interior area
    • Total interior livable area: 1,800 sqft

    Property

    Parking
    • Parking features: Off Street
    • Details: Contact manager
    Features
    • Exterior features: Bicycle storage, Heating system: Forced Air

    Construction

    Type & style
    • Home type: Townhouse
    • Property subtype: Townhouse

    Community & HOA

    Community
    • Deposit fee: $950
    Location
    • Region: Herndon

    Financial & listing details

    • Price per square foot: $370/sqft
    • Date on market: 8/3/2025
    • Date available: 09/01/2025
    • Lease term: 1 Year

    Price history

    Price history is unavailable.

    Public tax history

    Tax history is unavailable.

    Neighborhood: 20170

    Nearby schools

    GreatSchools rating
    Get a cash offer in 3 minutes
    Find out how much your home could sell for in as little as 3 minutes with a no-obligation cash offer.
    Estimated market value
    $666,300
    Get a cash offer in 3 minutes
    Find out how much your home could sell for in as little as 3 minutes with a no-obligation cash offer.
    Estimated market value
    $666,300