Welcome to a beautifully maintained and thoughtfully updated home in the heart of Lewisville! This 4-bedroom gem offers a perfect blend of comfort, style, and modern convenience - with no carpet anywhere, helping reduce odors and allergens for a clean, fresh home! The kitchen was updated in 2023 featuring granite countertops, a tasteful backsplash, a movable island, and bright windows overlooking the back patio. The home offers two spacious living areas—the front living space makes an ideal home office or study with its built-in shelving, and the rear living area features a charming brick fireplace. The primary suite is a true retreat featuring a large hidden sitting area—perfect for a nursery, reading nook, morning coffee, or hiding from the kids! The updated primary bath includes a beautiful garden tub, separate shower, dual vanities, and his & hers walk-in closets. Windows were replaced in 2021, ensuring energy efficiency and natural light throughout. Major systems have been meticulously cared for - water heater replaced in 2022, HVAC systems in 2024 and 2025, and new upstairs ductwork for improved airflow. Enjoy smart thermostats and a Ring security system that conveys with the home. Entry is easy and secure with a keypad front door and garage door fingerprint-keyless access, both operable via smartphone app. All toilets have been updated too! Great location with proximity to Thrive community center, Central Park, and 15 minutes from DFW airport. With tasteful updates, modern comfort features, and flexible spaces for today’s lifestyle, this home is move-in ready and waiting for its next owners!
Sold
Price Unknown
966 Camden Dr, Lewisville, TX 75067
4beds
2,433sqft
Single Family Residence
Built in 1991
6,621 Square Feet Lot
$441,200 Zestimate®
$--/sqft
$2,752 Estimated rent
Home value
$441,200
$419,000 - $463,000
$2,752/mo
Zestimate® history
Owner options
List your home for rent
$2,752/mo
Rent Zestimate®
Find your next renter with Zillow Rental Manager. Plus, with online applications, you can quickly screen prospective tenants – for free.
$2,752/mo
Rent Zestimate®
Refinance and save
Refinancing to a lower rate could help reduce your monthly payments and save thousands over the life of the loan.
Explore your selling options
Work with a Zillow partner agent
Leverage their expertise and Zillow's premium Showcase listings to get your home seen by more buyers.
Get startedList with your own agent
Get your home in front of millions of buyers by listing it on Zillow.
Learn how to do itSell it yourself
Take full control of how buyers see your home on Zillow by listing For Sale by Owner (FSBO).
List your homeWhat's special
Granite countertopsMovable islandSmart thermostatsDual vanitiesSeparate showerTasteful backsplash
Zillow last checked:
Listing updated:
Listed by:
Eric Hinton 0722483 (972)691-9987,
CENTURY 21 Judge Fite Co. 972-691-9987
Bought with:
Brett Ashcraft
The Michael Group Real Estate
Source: NTREIS,MLS#: 21094727
Facts & features
Interior
Bedrooms & bathrooms
- Bedrooms: 4
- Bathrooms: 3
- Full bathrooms: 2
- 1/2 bathrooms: 1
Primary bedroom
- Features: Ceiling Fan(s), Dual Sinks, En Suite Bathroom, Garden Tub/Roman Tub, Linen Closet, Sitting Area in Primary, Separate Shower, Walk-In Closet(s)
- Level: Second
- Dimensions: 20 x 17
Bedroom
- Features: Ceiling Fan(s)
- Level: Second
- Dimensions: 12 x 12
Bedroom
- Features: Ceiling Fan(s)
- Level: Second
- Dimensions: 11 x 12
Bedroom
- Features: Ceiling Fan(s)
- Level: Second
- Dimensions: 10 x 10
Bonus room
- Level: First
- Dimensions: 10 x 7
Breakfast room nook
- Level: First
- Dimensions: 8 x 13
Dining room
- Features: Ceiling Fan(s)
- Level: First
- Dimensions: 12 x 12
Other
- Features: Dual Sinks, Granite Counters
- Level: Second
- Dimensions: 11 x 5
Half bath
- Level: First
- Dimensions: 5 x 5
Kitchen
- Features: Built-in Features, Butler's Pantry, Granite Counters, Kitchen Island, Pantry
- Level: First
- Dimensions: 11 x 13
Laundry
- Level: First
- Dimensions: 8 x 7
Living room
- Features: Ceiling Fan(s), Fireplace
- Level: Second
- Dimensions: 12 x 18
Office
- Features: Built-in Features, Ceiling Fan(s)
- Level: First
- Dimensions: 14 x 12
Heating
- Central, Natural Gas
Cooling
- Central Air, Ceiling Fan(s), Electric
Appliances
- Included: Double Oven, Dishwasher, Electric Cooktop, Electric Oven, Disposal, Microwave
- Laundry: Washer Hookup, Electric Dryer Hookup, Gas Dryer Hookup, Laundry in Utility Room
Features
- Decorative/Designer Lighting Fixtures, Granite Counters, High Speed Internet, Kitchen Island, Pantry, Walk-In Closet(s)
- Flooring: Ceramic Tile, Wood
- Windows: Window Coverings
- Has basement: No
- Number of fireplaces: 1
- Fireplace features: Gas Starter
Interior area
- Total interior livable area: 2,433 sqft
Property
Parking
- Total spaces: 2
- Parking features: Door-Single, Driveway, Garage Faces Rear
- Attached garage spaces: 2
- Has uncovered spaces: Yes
Features
- Levels: Two
- Stories: 2
- Patio & porch: Rear Porch, Patio
- Exterior features: Rain Gutters
- Pool features: None
- Fencing: Wood
Lot
- Size: 6,621 Square Feet
- Features: Interior Lot
Details
- Parcel number: R118998
Construction
Type & style
- Home type: SingleFamily
- Architectural style: Traditional,Detached
- Property subtype: Single Family Residence
Materials
- Brick
- Foundation: Slab
- Roof: Composition
Condition
- Year built: 1991
Utilities & green energy
- Sewer: Public Sewer
- Water: Public
- Utilities for property: Natural Gas Available, Sewer Available, Separate Meters, Water Available
Community & HOA
Community
- Features: Sidewalks
- Subdivision: Valley Vista 2
HOA
- Has HOA: No
Location
- Region: Lewisville
Financial & listing details
- Tax assessed value: $413,000
- Annual tax amount: $7,137
- Date on market: 10/30/2025
- Cumulative days on market: 40 days
- Listing terms: Cash,Conventional,FHA,VA Loan
Price history
| Date | Event | Price |
|---|---|---|
| 1/8/2026 | Sold | -- |
Source: NTREIS #21094727 Report a problem | ||
| 12/9/2025 | Pending sale | $432,000$178/sqft |
Source: NTREIS #21094727 Report a problem | ||
| 12/3/2025 | Price change | $432,000-1.8%$178/sqft |
Source: NTREIS #21094727 Report a problem | ||
| 11/25/2025 | Price change | $440,000-1.8%$181/sqft |
Source: NTREIS #21094727 Report a problem | ||
| 10/30/2025 | Listed for sale | $448,000+40%$184/sqft |
Source: NTREIS #21094727 Report a problem | ||
| 8/20/2021 | Sold | -- |
Source: Ebby Halliday solds #14626853_75067 Report a problem | ||
| 7/30/2021 | Pending sale | $320,000$132/sqft |
Source: NTREIS #14626853 Report a problem | ||
| 7/27/2021 | Listed for sale | $320,000$132/sqft |
Source: NTREIS #14626853 Report a problem | ||
| 7/27/2021 | Pending sale | $320,000$132/sqft |
Source: NTREIS #14626853 Report a problem | ||
| 7/22/2021 | Listed for sale | $320,000$132/sqft |
Source: NTREIS #14626853 Report a problem | ||
Public tax history
| Year | Property taxes | Tax assessment |
|---|---|---|
| 2025 | $5,541 -7.5% | $413,000 +0.2% |
| 2024 | $5,993 -3.9% | $412,000 -2.9% |
| 2023 | $6,235 -14.8% | $424,129 +10% |
| 2022 | $7,317 +84.3% | $385,572 +18.8% |
| 2021 | $3,970 | $324,453 +8.8% |
| 2020 | $3,970 | $298,261 +2.5% |
| 2019 | $3,970 +1.1% | $290,975 +7.3% |
| 2018 | $3,925 +1.3% | $271,105 +6.8% |
| 2017 | $3,875 | $253,900 +10% |
| 2016 | $3,875 -10.5% | $230,818 +4.7% |
| 2015 | $4,329 | $220,430 +11.3% |
| 2014 | $4,329 | $198,109 +8.3% |
| 2013 | $4,329 | $183,008 +3.9% |
| 2012 | -- | $176,115 -2.5% |
| 2011 | -- | $180,657 +4.6% |
| 2010 | -- | $172,680 -3.6% |
| 2009 | -- | $179,194 +6.5% |
| 2007 | $3,917 -4.5% | $168,202 +1.4% |
| 2006 | $4,101 +9.3% | $165,806 +2.2% |
| 2005 | $3,750 | $162,242 -1.7% |
| 2004 | -- | $164,984 -3.7% |
| 2003 | -- | $171,257 +4% |
| 2002 | -- | $164,611 +0.8% |
| 2001 | -- | $163,305 |
Find assessor info on the county website
Neighborhood: Valley Vista
Nearby homes
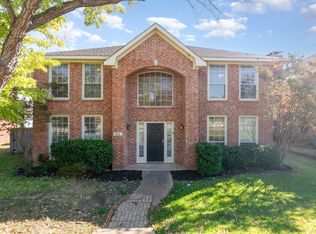
- $--4 bd3 ba2.4k sqft964 Camden Dr, Lewisville, TX 75067Sold
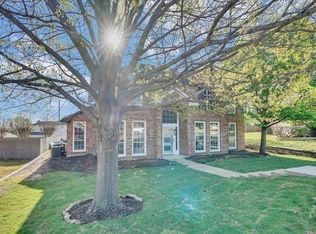
- $478,9005 bd3 ba2.4k sqft968 Camden Dr, Lewisville, TX 75067Off Market
- $339,6003 bd3 ba1.8k sqft2062 Camelot Dr, Lewisville, TX 75067Off Market

- $426,5004 bd2 ba2.2k sqft962 Camden Dr, Lewisville, TX 75067Off Market
- $397,7003 bd3 ba2.2k sqft2064 Camelot Dr, Lewisville, TX 75067Off Market
- $393,400-- bd2 ba2k sqft970 Camden Dr, Lewisville, TX 75067Off Market
- $385,8003 bd2 ba1.6k sqft967 Camden Dr, Lewisville, TX 75067Off Market
- $390,1003 bd2 ba1.7k sqft965 Camden Dr, Lewisville, TX 75067Off Market
Nearby schools
GreatSchools rating
- 4/10Parkway Elementary SchoolGrades: PK-5Distance: 0.5 mi
- 4/10Hedrick Middle SchoolGrades: 6-8Distance: 1.3 mi
- 3/10Lewisville High SchoolGrades: 9-12Distance: 2 mi
Schools provided by the listing agent
- Elementary: Parkway
- Middle: Hedrick
- High: Lewisville
- District: Lewisville ISD
Source: NTREIS. This data may not be complete. We recommend contacting the local school district to confirm school assignments for this home.
Get a cash offer in 3 minutes
Find out how much your home could sell for in as little as 3 minutes with a no-obligation cash offer.
Estimated market value
$441,200
Get a cash offer in 3 minutes
Find out how much your home could sell for in as little as 3 minutes with a no-obligation cash offer.
Estimated market value
$441,200
- Texas
- Denton County
- Lewisville
- 75067
- Valley Vista
- 966 Camden Dr
Nearby cities
Nearby neighborhoods
Nearby zip codes
Other Lewisville Topics
