This is what home feels like! Five bedrooms, a walk-out basement, and room to make it all your own. The main level features a large flex room and a kitchen worth gathering around; huge quartz island, tall cabinetry with crown molding, and a full suite of stainless-steel Whirlpool appliances. Upstairs, four spacious bedrooms and a conveniently placed laundry room keep daily life running smoothly. The master suite is a standout, with dual sinks, a separate shower and tub, and a spacious walk-in closet. A bonus room upstairs and a two-car garage with high ceilings add even more versatility to an already exceptional home.
New construction
$599,900
966 Cascade Falls Street, Severance, CO 80550
5beds
4,050sqft
Single Family Residence
Built in 2025
5,500 Square Feet Lot
$599,000 Zestimate®
$148/sqft
$-- HOA
What's special
Walk-out basementFive bedroomsBonus room upstairsFour spacious bedroomsHuge quartz islandLarge flex roomKitchen worth gathering around
- 10 days
- 62
- 10
Zillow last checked:
Listing updated:
Listed by:
Kevin Wolf 720-822-6841 Kevinwolf1033@yahoo.com,
LGI Realty - Colorado, LLC
Source: REcolorado as distributed by MLS GRID,MLS#: 8829220
Facts & features
Interior
Bedrooms & bathrooms
- Bedrooms: 5
- Bathrooms: 3
- Full bathrooms: 3
- Main level bathrooms: 1
- Main level bedrooms: 1
Bedroom
- Level: Upper
- Area: 182 Square Feet
- Dimensions: 14 x 13
Bedroom
- Level: Upper
- Area: 165 Square Feet
- Dimensions: 11 x 15
Bedroom
- Level: Upper
- Area: 196 Square Feet
- Dimensions: 14 x 14
Bedroom
- Level: Main
- Area: 168 Square Feet
- Dimensions: 12 x 14
Bathroom
- Level: Upper
- Area: 55 Square Feet
- Dimensions: 11 x 5
Bathroom
- Level: Main
- Area: 45 Square Feet
- Dimensions: 5 x 9
Other
- Level: Upper
- Area: 224 Square Feet
- Dimensions: 14 x 16
Other
- Level: Upper
- Area: 143 Square Feet
- Dimensions: 13 x 11
Den
- Level: Main
- Area: 143 Square Feet
- Dimensions: 11 x 13
Dining room
- Level: Main
- Area: 140 Square Feet
- Dimensions: 14 x 10
Kitchen
- Level: Main
- Area: 231 Square Feet
- Dimensions: 21 x 11
Living room
- Level: Main
- Area: 288 Square Feet
- Dimensions: 16 x 18
Loft
- Level: Upper
- Area: 252 Square Feet
- Dimensions: 18 x 14
Utility room
- Level: Upper
- Area: 40 Square Feet
- Dimensions: 8 x 5
Heating
- Forced Air, Natural Gas
Cooling
- Central Air
Appliances
- Included: Dishwasher, Disposal, Electric Water Heater, Microwave, Oven, Range, Refrigerator
Features
- Ceiling Fan(s), Eat-in Kitchen, Entrance Foyer, Five Piece Bath, Granite Counters, High Ceilings, High Speed Internet, Kitchen Island, Open Floorplan, Pantry, Primary Suite, Smart Thermostat, Smoke Free, Solid Surface Counters, Walk-In Closet(s)
- Flooring: Carpet, Vinyl
- Windows: Double Pane Windows, Window Coverings
- Basement: Full,Sump Pump,Unfinished,Walk-Out Access
Interior area
- Total structure area: 4,050
- Total interior livable area: 4,050 sqft
- Finished area above ground: 2,812
- Finished area below ground: 0
Property
Parking
- Total spaces: 4
- Parking features: Concrete, Lighted, Garage Door Opener
- Attached garage spaces: 2
- Details: Off Street Spaces: 2
Features
- Levels: Two
- Stories: 2
- Patio & porch: Covered, Front Porch
- Exterior features: Lighting, Private Yard, Rain Gutters
- Fencing: Full
Lot
- Size: 5,500 Square Feet
- Features: Landscaped, Sprinklers In Front
Details
- Parcel number: R8976742
- Special conditions: Standard
Construction
Type & style
- Home type: SingleFamily
- Architectural style: Traditional
- Property subtype: Single Family Residence
Materials
- Concrete, Frame, Wood Siding
- Foundation: Concrete Perimeter
- Roof: Composition
Condition
- New Construction,Under Construction
- New construction: Yes
- Year built: 2025
Details
- Builder model: San Juan
- Builder name: LGI Homes
- Warranty included: Yes
Utilities & green energy
- Sewer: Public Sewer
- Water: Public
- Utilities for property: Cable Available, Electricity Connected, Internet Access (Wired), Natural Gas Connected, Phone Available
Community & HOA
Community
- Security: Carbon Monoxide Detector(s), Smoke Detector(s)
- Subdivision: Hidden Valley Farm
HOA
- Has HOA: No
Location
- Region: Severance
Financial & listing details
- Price per square foot: $148/sqft
- Annual tax amount: $1,183
- Date on market: 8/21/2026
- Listing terms: Cash,Conventional,FHA,VA Loan
- Ownership: Builder
- Electric utility on property: Yes
- Road surface type: Paved
Estimated market value
$599,000
$569,000 - $629,000
$3,248/mo
Price history
| Date | Event | Price |
|---|---|---|
| 8/21/2026 | Price change | $599,900-3.4%$148/sqft |
Source:  REcolorado as distributed by MLS GRID #8829220 Report a problem REcolorado as distributed by MLS GRID #8829220 Report a problem | ||
| 1/27/2026 | Pending sale | $620,900$153/sqft |
Source: REcolorado as distributed by MLS GRID #8829220 Report a problem | ||
| 10/3/2025 | Price change | $620,900+1%$153/sqft |
Source: REcolorado as distributed by MLS GRID #8829220 Report a problem | ||
| 8/28/2025 | Price change | $614,900-2.2%$152/sqft |
Source: REcolorado as distributed by MLS GRID #8829220 Report a problem | ||
| 8/8/2025 | Listed for sale | $628,900$155/sqft |
Source: REcolorado as distributed by MLS GRID #8829220 Report a problem | ||
Public tax history
Tax history is unavailable.
Monthly payment
Est. payment
Payment breakdown
Explore the cost of this home by adjusting the details. Changes won't be saved.Climate risks
Neighborhood: 80550
Nearby schools
Schools provided by the listing agent
- Elementary: Range View
- Middle: Severance
- High: Severance
- District: Weld RE-4
Source: REcolorado as distributed by MLS GRID. This data may not be complete. We recommend contacting the local school district to confirm school assignments for this home.
- $572,9005 bd3 ba2.8k sqft966 Cascade Falls St, Severance, CO 80550Off Market
- $559,9003 bd2 ba1.9k sqft968 Cascade Falls St, Severance, CO 80550New Construction
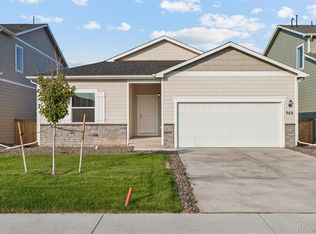
- $565,9003 bd2 ba3.9k sqft964 Cascade Falls St, Severance, CO 80550New Construction
- $78,723-- bd-- ba-- sqft970 Cascade Falls St, Severance, CO 80550Off Market
Similar homes
- $545,9005 bd3 ba2.1k sqft965 Cascade Falls Street, Severance, CO 80550New Construction

 MLS ID #8473046, Kevin Wolf, LGI Realty - Colorado, LLC. REcolorado as distributed by MLS GRID
 - $565,9003 bd2 ba3.9k sqft964 Cascade Falls Street, Severance, CO 80550New ConstructionMLS ID #6869198, Kevin Wolf, LGI Realty - Colorado, LLC. REcolorado as distributed by MLS GRID
- $529,8884 bd3 ba3.1k sqft962 Ouzel Falls Road, Severance, CO 80550For Sale
 MLS ID #3026077, Rose P. Wickwire, Compass - Denver. REcolorado as distributed by MLS GRID
 - $625,0005 bd4 ba3.5k sqft623 Goose Lake Ct, Windsor, CO 80550For Sale
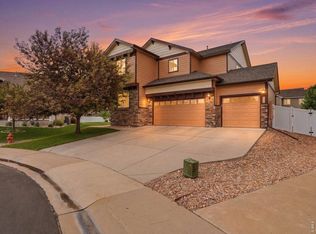
 MLS ID #1065742, Rose Merkey, RE/MAX Alliance-FTC South. IRES as distributed by MLS GRID
 - $490,0003 bd3 ba3.1k sqft1279 Baker Pass St, Severance, CO 80550For SaleMLS ID #1063366, Paul Jansen, Realty One Group Fourpoints. IRES as distributed by MLS GRID
- $600,0005 bd3 ba3.6k sqft1648 Yampa River Drive, Windsor, CO 80550New ConstructionMLS ID #4766026, Kerrie Young, Kerrie A. Young (Independent). REcolorado as distributed by MLS GRID
- $620,0005 bd3 ba3.1k sqft5175 Clarence Drive, Windsor, CO 80550For SaleMLS ID #5134827, Holly Vejrostek, LPT Realty. REcolorado as distributed by MLS GRID
- $614,9005 bd4 ba3.9k sqft1937 Raindrop Dr, Windsor, CO 80550For SaleMLS ID #1055242, TR Smith, Berkshire Hathaway HomeServices Rocky Mountain, Realtors-Fort Collins. IRES as distributed by MLS GRID
- $572,9904 bd3 ba3.2k sqft1660 Yampa River Drive, Windsor, CO 80550New ConstructionMLS ID #4710840, Kerrie Young, Kerrie A. Young (Independent). REcolorado as distributed by MLS GRID
- $449,0003 bd2 ba2.9k sqft1542 Water Vista Lane, Windsor, CO 80550For SaleMLS ID #2884624, Tara Jones, Opendoor Brokerage LLC. REcolorado as distributed by MLS GRID
- $535,0003 bd3 ba3.2k sqft4529 Kingswood Dr, Windsor, CO 80550For SaleMLS ID #1063155, Siena DiGiacomo, Coldwell Banker Realty-NOCO. IRES as distributed by MLS GRID
- $565,0004 bd4 ba3k sqft1460 Boyle Street, Windsor, CO 80550New ConstructionREcolorado as distributed by MLS GRID
- $629,9905 bd4 ba4k sqft1629 Yampa River Drive, Windsor, CO 80550New ConstructionREcolorado as distributed by MLS GRID
- $545,0004 bd3 ba3.4k sqft6622 4th Street Road, Greeley, CO 80634For SaleMLS ID #7871409, BreyAnna Garland, Orchard Brokerage LLC. REcolorado as distributed by MLS GRID
- $625,0004 bd3 ba3.8k sqft1642 Colorado River Drive, Windsor, CO 80550For SaleMLS ID #7885969, Alejandro Martinez, NAV Real Estate. REcolorado as distributed by MLS GRID
- $659,0004 bd3 ba3.5k sqft1908 Tidewater Lane, Windsor, CO 80550For SaleMLS ID #4389324, Skylar Haskell, Haskell Homes Real Estate LTD. REcolorado as distributed by MLS GRID
