Welcome home to this beautifully updated, move in ready gem tucked away on a quiet cul-de-sac in the established Smoking Oaks community. Conveniently located just minutes from shopping, restaurants, schools, Route 66, and the Kilpatrick Turnpike, this home offers both comfort and convenience.
Step inside to a spacious living room featuring updated wood plank flooring, a stunning wood beam ceiling, and a whitewashed fireplace with a beautiful mantel that creates the perfect focal point. Fresh paint, resurfaced walls, and updated windows give the home a bright, modern feel throughout.
The kitchen has been tastefully updated with quartz countertops, a stylish backsplash, updated appliances including a gas stove, microwave, oven, and garbage disposal, along with an abundance of cabinet space for storage and functionality.
The spacious primary suite offers a private bathroom, while two additional bedrooms and a second full bath provide plenty of room for family, guests, or a home office. Both bathrooms have been well maintained and complement the home’s updated style.
Outside, you’ll love the large backyard with plenty of space for entertaining, relaxing, gardening, or play. Additional improvements include a newer roof, gutters, and garage doors, as well as a 4 to 6 person storm shelter located in the garage for added peace of mind.
Located in a desirable Yukon neighborhood with easy access to major highways, shopping, dining, and everyday conveniences, this beautifully maintained home is ready for its next owner to move right in and enjoy.
Pending
Price cut: $6K (7/27)
$212,000
966 Castlebury Mansion, Yukon, OK 73099
3beds
1,218sqft
Single Family Residence
Built in 1982
5,989 Square Feet Lot
$210,000 Zestimate®
$174/sqft
$-- HOA
What's special
Stylish backsplashBright modern feelFresh paintQuiet cul-de-sacTwo additional bedroomsUpdated wood plank flooringResurfaced walls
- 82 days
- 212
- 7
Zillow last checked:
Listing updated:
Listed by:
Victoria Warren 405-886-0287,
Bailee & Co. Real Estate
Source: MLSOK/OKCMAR as distributed by MLS GRID,MLS#: 1235499
Facts & features
Interior
Bedrooms & bathrooms
- Bedrooms: 3
- Bathrooms: 2
- Full bathrooms: 2
Heating
- Has Heating (Unspecified Type)
Cooling
- Has cooling: Yes
Features
- Number of fireplaces: 1
- Fireplace features: Masonry
Interior area
- Total structure area: 1,218
- Total interior livable area: 1,218 sqft
Property
Parking
- Total spaces: 2
- Parking features: Garage
- Garage spaces: 2
Features
- Levels: One
- Stories: 1
- Exterior features: None
Lot
- Size: 5,989 Square Feet
- Features: Cul-De-Sac
Details
- Parcel number: 966NONECastleburyMansion73099
- Special conditions: None
Construction
Type & style
- Home type: SingleFamily
- Architectural style: Traditional
- Property subtype: Single Family Residence
Materials
- Brick
- Foundation: Slab
- Roof: Composition
Condition
- Year built: 1982
Community & HOA
Location
- Region: Yukon
Financial & listing details
- Price per square foot: $174/sqft
- Tax assessed value: $181,943
- Annual tax amount: $2,192
- Date on market: 6/19/2026
Estimated market value
$210,000
$200,000 - $221,000
$1,508/mo
Price history
| Date | Event | Price |
|---|---|---|
| 8/18/2026 | Pending sale | $212,000$174/sqft |
Source:  MLSOK/OKCMAR as distributed by MLS GRID #1235499 Report a problem MLSOK/OKCMAR as distributed by MLS GRID #1235499 Report a problem | ||
| 7/27/2026 | Price change | $212,000-2.8%$174/sqft |
Source: MLSOK/OKCMAR as distributed by MLS GRID #1235499 Report a problem | ||
| 6/25/2026 | Price change | $218,000-0.9%$179/sqft |
Source: MLSOK/OKCMAR as distributed by MLS GRID #1235499 Report a problem | ||
| 6/19/2026 | Listed for sale | $220,000+25%$181/sqft |
Source: MLSOK/OKCMAR as distributed by MLS GRID #1235499 Report a problem | ||
| 11/4/2022 | Sold | $176,000+2.8%$144/sqft |
Source: MLSOK/OKCMAR as distributed by MLS GRID #1034299 Report a problem | ||
| 10/17/2022 | Pending sale | $171,200$141/sqft |
Source: MLSOK/OKCMAR as distributed by MLS GRID #1034299 Report a problem | ||
| 10/14/2022 | Listed for sale | $171,200+101.4%$141/sqft |
Source: MLSOK/OKCMAR as distributed by MLS GRID #1034299 Report a problem | ||
| 10/16/2009 | Sold | $85,000$70/sqft |
Source: Public Record Report a problem | ||
Public tax history
| Year | Property taxes | Tax assessment |
|---|---|---|
| 2025 | $2,192 -5.8% | $21,833 +1% |
| 2024 | $2,328 +4.3% | $21,619 +5% |
| 2023 | $2,231 +98.5% | $20,589 +81.8% |
| 2022 | $1,124 -6.3% | $11,324 +3% |
| 2021 | $1,200 +17.5% | $10,995 +5% |
| 2020 | $1,021 +3% | $10,471 +3% |
| 2019 | $991 +3% | $10,166 +3% |
| 2018 | $962 +3.3% | $9,870 +3% |
| 2017 | $931 +3.2% | $9,583 |
| 2016 | $902 | $9,583 +6.1% |
| 2015 | $902 +5.4% | $9,033 +3% |
| 2014 | $856 | $8,770 +3% |
| 2013 | -- | $8,514 -21.7% |
| 2011 | -- | $10,874 +2.9% |
| 2010 | -- | $10,565 |
| 2009 | -- | $10,565 +17.1% |
| 2008 | -- | $9,023 |
| 2007 | $927 | -- |
| 2006 | -- | -- |
| 2005 | $687 -0.9% | -- |
| 2004 | $693 +10.4% | $65,475 +5.8% |
| 2003 | $628 0% | $61,862 0% |
| 2002 | $628 | $61,863 +819.1% |
| 2001 | -- | $6,731 |
Find assessor info on the county website
Monthly payment
Est. payment
Payment breakdown
Explore the cost of this home by adjusting the details. Changes won't be saved.Climate risks
Neighborhood: 73099
Nearby schools
Schools provided by the listing agent
- Elementary: Ranchwood ES
- Middle: Yukon MS
- High: Yukon HS
Source: MLSOK/OKCMAR as distributed by MLS GRID. This data may not be complete. We recommend contacting the local school district to confirm school assignments for this home.

Similar homes
- $219,9003 bd2 ba1.6k sqft1011 Royal Ln, Yukon, OK 73099For Sale
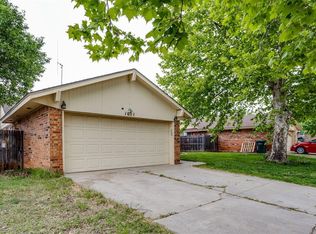 MLS ID #1247604, Janet Story, McGraw REALTORS (BO). MLSOK/OKCMAR as distributed by MLS GRID
 - $224,5003 bd2 ba1.4k sqft805 Willow Run, Yukon, OK 73099For Sale
 MLS ID #1243136, Morgan Glasgow, Heather & Company Realty Group. MLSOK/OKCMAR as distributed by MLS GRID
 - $229,9003 bd2 ba1.6k sqft1030 Walsh Ln, Yukon, OK 73099For Sale
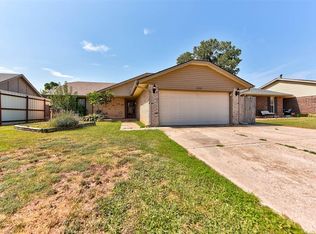 MLS ID #1241946, Keri Gray, KG Realty LLC. MLSOK/OKCMAR as distributed by MLS GRID
 - $200,0003 bd2 ba1.1k sqft12288 SW 11th St, Yukon, OK 73099For Sale
 MLS ID #1238573, Wrenda Cockrell, Keller Williams Realty-Guthrie. MLSOK/OKCMAR as distributed by MLS GRID
