We have multiple offers. Please submit your highest and best by 1:00 PM Sunday. We expect to respond by 10:00 PM Sunday. Great home in a beautiful Huntington neighborhood with plenty of character, natural woodwork, and a charming fireplace. This three-bedroom, 1.5-bath home features spacious rooms, a formal dining room, and an open living area. The updated kitchen with all appliances remain. Major improvements include a replacement windows, updated electrical outlets, and an updated back deck. The oversized one-car garage features a finished floor, new garage door, motor, and opener, plus a garage roof that is less than two years old. Additional space includes a partially finished basement and a floored attic offering excellent storage. Outside, enjoy the nice-sized backyard, storage shed, and awesome above-ground pool. A wonderful home in a beautiful area with great neighbors!
Pending
$185,000
966 Charles St, Huntington, IN 46750
3beds
1,528sqft
Single Family Residence
Built in 1955
7,405 Square Feet Lot
$185,700 Zestimate®
$--/sqft
$-- HOA
What's special
- 16 days
- 1,582
- 114
Likely to sell faster than
Zillow last checked:
Listing updated:
Listed by:
Bradley Stinson Cell:260-615-7271,
North Eastern Group Realty
Source: IRMLS,MLS#: 202639559
Facts & features
Interior
Bedrooms & bathrooms
- Bedrooms: 3
- Bathrooms: 2
- Full bathrooms: 1
- 1/2 bathrooms: 1
Bedroom 1
- Level: Upper
Bedroom 2
- Level: Upper
Dining room
- Level: Main
- Area: 182
- Dimensions: 13 x 14
Kitchen
- Level: Main
- Area: 110
- Dimensions: 11 x 10
Living room
- Level: Main
- Area: 225
- Dimensions: 15 x 15
Heating
- Natural Gas, Forced Air
Cooling
- Central Air
Appliances
- Included: Range/Oven Hook Up Elec, Refrigerator, Washer, Dryer-Electric, Freezer, Electric Range, Water Softener Rented
- Laundry: Electric Dryer Hookup
Features
- Ceiling Fan(s)
- Windows: Window Treatments
- Basement: Full,Unfinished
- Number of fireplaces: 1
- Fireplace features: Living Room
Interior area
- Total structure area: 2,308
- Total interior livable area: 1,528 sqft
- Finished area above ground: 1,528
- Finished area below ground: 0
Property
Parking
- Total spaces: 2
- Parking features: Detached
- Garage spaces: 2
Accessibility
- Accessibility features: ADA Features
Features
- Levels: Two
- Stories: 2
- Patio & porch: Deck, Porch Covered
- Pool features: Above Ground
Lot
- Size: 7,405 Square Feet
- Dimensions: 60X125
- Features: Level, Near Walking Trail
Details
- Additional structures: Shed
- Parcel number: 350522100437.200005
Construction
Type & style
- Home type: SingleFamily
- Property subtype: Single Family Residence
Materials
- Aluminum Siding
Condition
- New construction: No
- Year built: 1955
Utilities & green energy
- Sewer: City
- Water: City
Community & HOA
Community
- Subdivision: None
Location
- Region: Huntington
Financial & listing details
- Tax assessed value: $141,100
- Annual tax amount: $1,269
- Date on market: 9/24/2026
- Listing terms: Cash,Conventional,FHA,VA Loan
Estimated market value
$185,700
$176,000 - $195,000
$1,262/mo
Price history
| Date | Event | Price |
|---|---|---|
| 9/27/2026 | Pending sale | $185,000 |
Source:  IRMLS #202639559 Report a problem IRMLS #202639559 Report a problem | ||
| 9/26/2026 | Listed for sale | $185,000+137.5% |
Source: IRMLS #202639559 Report a problem | ||
| 5/11/2016 | Listing removed | $77,900$51/sqft |
Source: RE/MAX RESULTS #201604364 Report a problem | ||
| 4/6/2016 | Price change | $77,900-2.5%$51/sqft |
Source: RE/MAX RESULTS #201604364 Report a problem | ||
| 3/19/2016 | Listed for sale | $79,900$52/sqft |
Source: RE/MAX Results #201604364 Report a problem | ||
| 2/13/2016 | Listing removed | $79,900$52/sqft |
Source: RE/MAX RESULTS #201604364 Report a problem | ||
| 2/4/2016 | Listed for sale | $79,900$52/sqft |
Source: RE/MAX Results #201604364 Report a problem | ||
Public tax history
| Year | Property taxes | Tax assessment |
|---|---|---|
| 2025 | $1,089 -5% | $141,100 +29.6% |
| 2024 | $1,146 +14.3% | $108,900 -0.3% |
| 2023 | $1,003 +15.2% | $109,200 +15.6% |
| 2022 | $871 +11.5% | $94,500 +16.5% |
| 2021 | $781 +3.4% | $81,100 +3.8% |
| 2020 | $755 -0.5% | $78,100 +3.2% |
| 2019 | $759 +21.7% | $75,700 -1.2% |
| 2017 | $624 +10.2% | $76,600 +0.9% |
| 2016 | $566 -8.1% | $75,900 -1.2% |
| 2014 | $616 -7.2% | $76,800 -4.2% |
| 2013 | $665 +10.2% | $80,200 +4.7% |
| 2012 | $603 -6.5% | $76,600 -0.5% |
| 2011 | $645 +0.4% | $77,000 |
| 2010 | $643 +12.5% | $77,000 |
| 2009 | $571 +74.5% | $77,000 -10.4% |
| 2007 | $327 -68.4% | $85,900 |
| 2006 | $1,036 | $85,900 +10.8% |
| 2005 | -- | $77,500 |
Find assessor info on the county website
Monthly payment
Est. payment
Payment breakdown
Explore the cost of this home by adjusting the details. Changes won't be saved.Climate risks
Neighborhood: 46750
Nearby schools
Schools provided by the listing agent
- Elementary: Horace Mann
- Middle: Riverview
- High: Huntington North
- District: Huntington County Community
Source: IRMLS. This data may not be complete. We recommend contacting the local school district to confirm school assignments for this home.
Similar homes
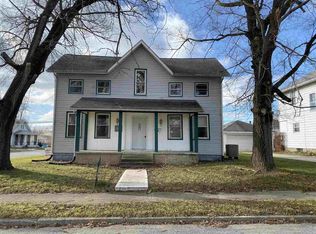
- $--3 bd2 ba1.4k sqft808 Esther St, Huntington, IN 46750Auction
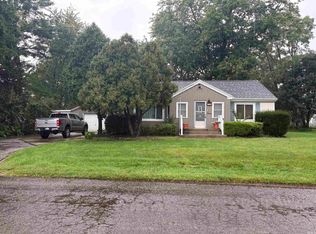 MLS ID #202639459, Andy D Eckert, Ness Bros. Realtors & Auctione. IRMLS
 - $--3 bd2 ba1.6k sqft305 N Lafontaine St, Huntington, IN 46750Auction
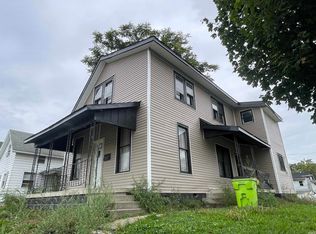 MLS ID #202641179, Chad Metzger, Metzger Property Services, LLC. IRMLS
 - $--3 bd2 ba1.5k sqft1607 Etna Ave, Huntington, IN 46750Auction
 Auction.com 2
 - $--4 bd2 ba2k sqft558 Iva St, Huntington, IN 46750Auction
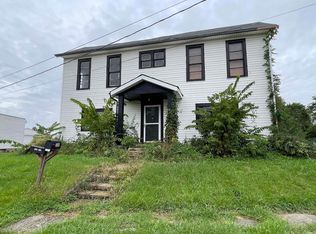 MLS ID #202641187, Chad Metzger, Metzger Property Services, LLC. IRMLS
