Set on 2 private acres in the heart of Annapolis, this contemporary 4-bedroom, 2.5-bath home offers a rare blend of privacy, modern comfort, and unbeatable location. Just minutes from Routes 50 and 97, you can enjoy an easy commute to Washington, D.C., Baltimore, and beyond—while still being close to downtown Annapolis’ waterfront dining, boutique shopping, and historic charm. The circular driveway sets the tone for welcoming gatherings, while the fully fenced yard is perfect for pets, play, and entertaining. Two storage sheds are included—one oversized, fully insulated, with electricity and a heat source—making it an ideal workshop, hobby space, or year-round studio. Inside, the home greets you with an airy, light-filled living room centered around a dramatic two-story wood-burning fireplace. This architectural feature beautifully defines the living space from the adjacent dining area, creating a warm and inviting flow. The spacious eat-in kitchen offers stainless steel appliances, generous counter space, and a casual dining area—perfect for everyday meals or weekend brunch. Just off the kitchen, the family room opens to both a sunny wood deck and an enclosed sunroom, providing year-round enjoyment of the property’s natural surroundings. Upstairs, each bedroom is a retreat in its own right, featuring high slanted ceilings and walk-in closets. The primary suite includes a private deck for morning coffee or evening stargazing, a walk-in closet, and an ensuite bath with a shower stall. The second bedroom has been converted into a stunning home office/library with gorgeous custom wooden bookcases, perfect for work or study. The third bedroom is beautifully updated and bathed in natural light, while the fourth offers flexibility as a guest room, nursery, or additional office. A newly remodeled shared bathroom combines style and function with modern finishes. This home is more than just a place to live—it’s a lifestyle. Whether you’re hosting friends on the deck, enjoying quiet evenings by the fire, or heading into Annapolis for waterfront dining, you’ll love the combination of space, privacy, and proximity to everything.
Sold for $938,000
$938,000
966 Coachway, Annapolis, MD 21401
4beds
3,404sqft
Single Family Residence
Built in 1980
2.01 Acres Lot
$936,600 Zestimate®
$276/sqft
$5,151 Estimated rent
Home value
$936,600
$871,000 - $1.00M
$5,151/mo
Zestimate® history
Owner options
List your home for rent
$5,151/mo
Rent Zestimate®
Find your next renter with Zillow Rental Manager. Plus, with online applications, you can quickly screen prospective tenants – for free.
$5,151/mo
Rent Zestimate®
Refinance and save
$6,090/mo
Est. payment
Refinancing to a lower rate could help reduce your monthly payments and save thousands over the life of the loan.
$6,090/mo
Est. payment
Explore your selling options
Work with a Zillow partner agent
Leverage their expertise and Zillow's premium Showcase listings to get your home seen by more buyers.
Get startedList with your own agent
Get your home in front of millions of buyers by listing it on Zillow.
Learn how to do itSell it yourself
Take full control of how buyers see your home on Zillow by listing For Sale by Owner (FSBO).
List your homeWhat's special
Dramatic two-story wood-burning fireplacePrivate acresFully fenced yardNewly remodeled shared bathroomGorgeous custom wooden bookcasesPrivate deckHigh slanted ceilings
Zillow last checked:
Listing updated:
Listed by:
Kristen Boyer 443-685-4043,
Berkshire Hathaway HomeServices PenFed Realty
Bought with:
Marianne Gregory, 654511
Redfin Corp
Source: Bright MLS,MLS#: MDAA2123074
Facts & features
Interior
Bedrooms & bathrooms
- Bedrooms: 4
- Bathrooms: 3
- Full bathrooms: 2
- 1/2 bathrooms: 1
- Main level bathrooms: 1
Basement
- Area: 0
Heating
- Forced Air, Natural Gas
Cooling
- Central Air, Ceiling Fan(s), Electric
Appliances
- Included: Dishwasher, Cooktop, Dryer, Humidifier, Oven, Refrigerator, Washer, Water Heater, Electric Water Heater
Features
- Bar, Family Room Off Kitchen, Formal/Separate Dining Room, Walk-In Closet(s)
- Flooring: Carpet, Wood
- Has basement: No
- Number of fireplaces: 2
- Fireplace features: Brick, Pellet Stove
Interior area
- Total structure area: 3,404
- Total interior livable area: 3,404 sqft
- Finished area above ground: 3,404
- Finished area below ground: 0
Property
Parking
- Total spaces: 12
- Parking features: Garage Door Opener, Inside Entrance, Driveway, Attached
- Attached garage spaces: 2
- Uncovered spaces: 10
Accessibility
- Accessibility features: None
Features
- Levels: Two
- Stories: 2
- Pool features: None
- Has view: Yes
- View description: Trees/Woods
Lot
- Size: 2.01 Acres
Details
- Additional structures: Above Grade, Below Grade
- Parcel number: 020297690007841
- Zoning: R1
- Special conditions: Standard
Construction
Type & style
- Home type: SingleFamily
- Architectural style: Contemporary
- Property subtype: Single Family Residence
Materials
- Frame
- Foundation: Slab
Condition
- New construction: No
- Year built: 1980
Utilities & green energy
- Sewer: Private Septic Tank
- Water: Well
Community & HOA
Community
- Subdivision: The Woods
HOA
- Has HOA: No
Location
- Region: Annapolis
Financial & listing details
- Price per square foot: $276/sqft
- Tax assessed value: $744,400
- Annual tax amount: $8,237
- Date on market: 8/16/2025
- Listing agreement: Exclusive Agency
- Ownership: Fee Simple
Price history
| Date | Event | Price |
|---|---|---|
| 10/27/2025 | Sold | $938,000-2.2%$276/sqft |
Source:  Bright MLS #MDAA2123074 Report a problem Bright MLS #MDAA2123074 Report a problem | ||
| 8/20/2025 | Pending sale | $959,000$282/sqft |
Source: Bright MLS #MDAA2123074 Report a problem | ||
| 8/16/2025 | Listed for sale | $959,000$282/sqft |
Source: Bright MLS #MDAA2123074 Report a problem | ||
Public tax history
| Year | Property taxes | Tax assessment |
|---|---|---|
| 2025 | $7,038 -10.4% | $744,400 +3.7% |
| 2024 | $7,857 +4.2% | $717,567 +3.9% |
| 2023 | $7,543 +8.7% | $690,733 +4% |
| 2022 | $6,938 +1.4% | $663,900 +1.4% |
| 2021 | $6,844 +1.3% | $654,967 +1.4% |
| 2020 | $6,758 +1.3% | $646,033 +1.4% |
| 2019 | $6,670 +4.2% | $637,100 +0.9% |
| 2018 | $6,400 +0.4% | $631,133 +1% |
| 2017 | $6,372 | $625,167 +1% |
| 2016 | -- | $619,200 |
| 2015 | -- | $619,200 |
| 2014 | -- | $619,200 -3.7% |
| 2013 | -- | $642,900 |
| 2012 | -- | $642,900 |
| 2011 | -- | $642,900 -22.1% |
| 2010 | -- | $825,120 +5.1% |
| 2009 | -- | $784,932 +5.4% |
| 2008 | -- | $744,746 +5.7% |
| 2007 | -- | $704,560 +15.4% |
| 2006 | -- | $610,342 +18.3% |
| 2005 | -- | $516,126 +22.3% |
| 2004 | -- | $421,910 +6% |
| 2003 | -- | $398,182 +6.3% |
| 2002 | -- | $374,456 +6.8% |
| 2001 | -- | $350,730 |
Find assessor info on the county website
Neighborhood: 21401
Nearby homes
- $1,175,0006 bd5 ba5.8k sqft962 Coachway, Annapolis, MD 21401Sold

- $---- bd-- ba-- sqftFlood Plns, Annapolis, MD 21401Off Market
- $989,7004 bd4 ba3.6k sqft967 Coachway, Annapolis, MD 21401Off Market
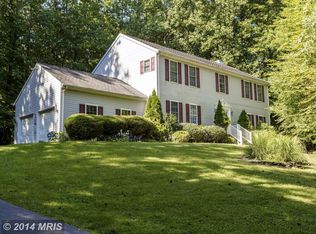
- $1,419,900-- bd4 ba5.4k sqft970 Coachway, Annapolis, MD 21401Off Market
- $5,400-- bd-- ba-- sqftOpen Space, Annapolis, MD 21401Off Market
- $1,049,6004 bd3 ba3.3k sqft958 Coachway, Annapolis, MD 21401Off Market
- $1,773,8006 bd7 ba7.5k sqft1701 Foxgrape Ln, Annapolis, MD 21401Off Market
- $920,600-- bd3 ba3.1k sqft963 Coachway, Annapolis, MD 21401Off Market
Nearby schools
GreatSchools rating
- 9/10Rolling Knolls Elementary SchoolGrades: PK-5Distance: 1.2 mi
- 5/10Wiley H. Bates Middle SchoolGrades: 6-8Distance: 4.3 mi
- 4/10Annapolis High SchoolGrades: 9-12Distance: 2.9 mi
Schools provided by the listing agent
- District: Anne Arundel County Public Schools
Source: Bright MLS. This data may not be complete. We recommend contacting the local school district to confirm school assignments for this home.
Get a cash offer in 3 minutes
Find out how much your home could sell for in as little as 3 minutes with a no-obligation cash offer.
Estimated market value
$936,600
Get a cash offer in 3 minutes
Find out how much your home could sell for in as little as 3 minutes with a no-obligation cash offer.
Estimated market value
$936,600
- Maryland
- Anne Arundel County
- Annapolis
- 21401
- 966 Coachway
