Skip main navigation
Closed
  • $182,900

    966 Constance Ln #966, Sycamore, IL 60178

    2beds
    1,220sqft
    Condominium, Single Family Residence
    Built in 1997
    -- sqft lot
    $188,300 Zestimate®
    $150/sqft
    $1,734 Estimated rent

    Home value

    $188,300

    Estimated sales range

    Not available

    $1,734/mo

    Zestimate® history
    Loading
    Loading...

    Owner options

    List your home for rent

    $1,734/mo

    Rent Zestimate®

    Find your next renter with Zillow Rental Manager. Plus, with online applications, you can quickly screen prospective tenants – for free.

    Learn more

    $1,734/mo

    Rent Zestimate®

    Refinance and save

    $1,569/mo

    Est. payment

    Refinancing to a lower rate could help reduce your monthly payments and save thousands over the life of the loan.

    See today's rates

    $1,569/mo

    Est. payment

    Explore your selling options

    Work with a Zillow partner agent

    Leverage their expertise and Zillow's premium Showcase listings to get your home seen by more buyers.

    Get started

    List with your own agent

    Get your home in front of millions of buyers by listing it on Zillow.

    Learn how to do it

    Sell it yourself

    Take full control of how buyers see your home on Zillow by listing For Sale by Owner (FSBO).

    List your home

    What's special

    Cozy gas fireplaceExpansive balconySpacious bedroomsTop floorStep-saving kitchenOpen floor planAdditional storage space
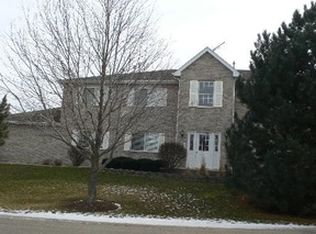
    Buyer could not secure financing. Absolutely move-in ready! Top Floor 2 Bed, 2 Bath Condo. Welcome to this beautifully maintained and updated top-floor condo featuring 2 spacious bedrooms and 2 full baths. The bright, open floor plan is filled with natural light and showcases newly updated luxury vinyl plank flooring in the vaulted living room, complete with a cozy gas fireplace, dining area and kitchen. Energy-efficient sliding doors lead to an expansive balcony that overlooks a beautifully manicured green space - perfect for relaxing or entertaining. The step-saving kitchen offers newer appliances, a breakfast bar, warm oak cabinetry, and ample storage space, ideal for everyday living and entertaining. Both bedrooms are generously sized, comfortably accommodating king-size beds. The primary suite includes double closets and a private en suite bath for your convenience. A full laundry room with side-by-side washer and dryer and additional storage space adds to the home's functionality. Enjoy an additional private entrance and stairwell. providing easy access during adverse weather. Additionally, there is one private garage space, one exterior parking space, ample guest parking, and an exterior door that leads to open green space. Updates include (2022): AC condenser, furnace and hot water heater. Updates in garage door (2020) and door opener. All of this in a prime Sycamore location - close to shopping, restaurants, schools, and easy access to I-88. Don't miss out on this exceptional property!

    Zillow last checked:

    Listing updated:

    Listed by:

    Nancy Edwards 815-739-1923,

    Elm Street REALTORS

    Bought with:

    Jenna Harrolle, ABR,CREN

    Hometown Realty Group

    Source: MRED as distributed by MLS GRID,MLS#: 12451046MLS Logo

    Facts & features

    Interior

    Bedrooms & bathrooms
    • Bedrooms: 2
    • Bathrooms: 2
    • Full bathrooms: 2
    Rooms
    • Room types: Foyer
    Primary bedroom
    • Features: Flooring (Carpet), Window Treatments (Blinds), Bathroom (Full)
    • Level: Second
    • Area: 196 Square Feet
    • Dimensions: 14X14
    Bedroom 2
    • Features: Flooring (Carpet), Window Treatments (Blinds)
    • Level: Second
    • Area: 121 Square Feet
    • Dimensions: 11X11
    Dining room
    • Features: Flooring (Carpet), Window Treatments (Blinds)
    • Level: Second
    • Area: 117 Square Feet
    • Dimensions: 13X9
    Foyer
    • Level: Second
    • Area: 32 Square Feet
    • Dimensions: 8X4
    Kitchen
    • Features: Kitchen (Eating Area-Breakfast Bar, Pantry-Closet), Flooring (Ceramic Tile)
    • Level: Second
    • Area: 117 Square Feet
    • Dimensions: 13X9
    Laundry
    • Features: Flooring (Vinyl)
    • Level: Second
    • Area: 30 Square Feet
    • Dimensions: 6X5
    Living room
    • Features: Flooring (Carpet), Window Treatments (Blinds)
    • Level: Second
    • Area: 270 Square Feet
    • Dimensions: 18X15
    Heating
    • Natural Gas
    Cooling
    • Central Air
    Appliances
    • Included: Range, Microwave, Dishwasher, Refrigerator, Washer, Dryer, Water Softener Rented
    • Laundry: Upper Level, Washer Hookup, In Unit
    Features
    • Cathedral Ceiling(s), Open Floorplan, Pantry
    • Windows: Screens
    • Basement: None
    • Number of fireplaces: 1
    • Fireplace features: Attached Fireplace Doors/Screen, Gas Log, Living Room
    Interior area
    • Total structure area: 0
    • Total interior livable area: 1,220 sqft

    Property

    Parking
    • Total spaces: 2
    • Parking features: Asphalt, Garage Door Opener, Yes, Garage Owned, Attached, Owned, Garage
    • Attached garage spaces: 1
    • Has uncovered spaces: Yes
    Accessibility
    • Accessibility features: No Disability Access
    Features
    • Exterior features: Balcony
    Details
    • Parcel number: 0906233026
    • Special conditions: None

    Construction

    Type & style
    • Home type: Condo
    • Property subtype: Condominium, Single Family Residence
    Materials
    • Vinyl Siding, Brick
    • Roof: Asphalt
    Condition
    • New construction: No
    • Year built: 1997

    Utilities & green energy

    • Sewer: Public Sewer
    • Water: Public
    • Utilities for property: Cable Available

    Community & HOA

    Community
    • Subdivision: Foxpointe
    HOA
    • Has HOA: Yes
    • Services included: Insurance, Exterior Maintenance, Lawn Care, Snow Removal
    • HOA fee: $158 monthly
    Location
    • Region: Sycamore

    Financial & listing details

    • Price per square foot: $150/sqft
    • Annual tax amount: $4,165
    • Date on market: 8/21/2025
    • Listing terms: Cash
    • Ownership: Condo

    Price history

    DateEventPrice
    12/5/2025Sold$182,900-0.5%$150/sqft
    Source: MRED as distributed by MLS GRID #12451046 Report a problem
    10/13/2025Price change$183,900-0.5%$151/sqft
    Source: MRED as distributed by MLS GRID #12451046 Report a problem
    9/24/2025Listed for sale$184,900$152/sqft
    Source: MRED as distributed by MLS GRID #12451046 Report a problem
    9/11/2025Contingent$184,900$152/sqft
    Source: MRED as distributed by MLS GRID #12451046 Report a problem
    8/21/2025Listed for sale$184,900+5.7%$152/sqft
    Source: MRED as distributed by MLS GRID #12451046 Report a problem
    9/22/2023Sold$175,000+3%$143/sqft
    Source: MRED as distributed by MLS GRID #11853139 Report a problem
    8/14/2023Contingent$169,900$139/sqft
    Source: MRED as distributed by MLS GRID #11853139 Report a problem
    8/10/2023Listed for sale$169,900$139/sqft
    Source: MRED as distributed by MLS GRID #11853139 Report a problem

    Public tax history

    Tax history is unavailable.

    Neighborhood: 60178

    Nearby schools

    GreatSchools rating
    Schools provided by the listing agent
    • District: 427

    Source: MRED as distributed by MLS GRID. This data may not be complete. We recommend contacting the local school district to confirm school assignments for this home.

    Get a cash offer in 3 minutes
    Find out how much your home could sell for in as little as 3 minutes with a no-obligation cash offer.
    Estimated market value
    $188,300
    Get a cash offer in 3 minutes
    Find out how much your home could sell for in as little as 3 minutes with a no-obligation cash offer.
    Estimated market value
    $188,300