Skip main navigation
Off market
  • $398,000

    966 Costa Mesa Ln, Kissimmee, FL 34744

    4beds
    2,252sqft
    SingleFamily
    Built in 2013
    7,492 Square Feet Lot
    $398,000 Zestimate®
    $177/sqft
    $2,783 Estimated rent

    Home value

    $398,000

    $378,000 - $418,000

    $2,783/mo

    Zestimate® history
    Loading
    Loading...

    Owner options

    List your home for rent

    $2,783/mo

    Rent Zestimate®

    Find your next renter with Zillow Rental Manager. Plus, with online applications, you can quickly screen prospective tenants – for free.

    Learn more

    $2,783/mo

    Rent Zestimate®

    Refinance and save

    $2,744/mo

    Est. payment

    Refinancing to a lower rate could help reduce your monthly payments and save thousands over the life of the loan.

    See today's rates

    $2,744/mo

    Est. payment

    Explore your selling options

    Work with a Zillow partner agent

    Leverage their expertise and Zillow's premium Showcase listings to get your home seen by more buyers.

    Get started

    List with your own agent

    Get your home in front of millions of buyers by listing it on Zillow.

    Learn how to do it

    Sell it yourself

    Take full control of how buyers see your home on Zillow by listing For Sale by Owner (FSBO).

    List your home

    What's special

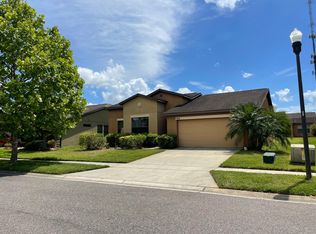
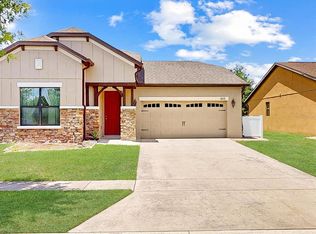
    This Wonderful Home looks like a Model Home!! and is awaiting the happy buyer. This model comes well equipped including a Spacious Kitchen and living room with 4 Bedrooms and 3 Bathrooms and is located in the Fantastic Gated Community of Lago Buen Dia in Kissimmee, FL. Enjoy your morning coffee while sitting in your screened lanai. Upon Entering the front door you will be greeted by the spacious foyer, there is a front bedroom Guest suite equipped with its own full bath. After continuing into the home a beautiful Kitchen awaits with a breakfast bar, followed by a semi open large living room with high ceilings throughout the dining area and living room and bedrooms. Perfect for entertaining friends and family. As you walk past the kitchen there are two more bedrooms and another full bath. The Master is a large suite with a walk in closet, lots of privacy and a spectacular upgraded super shower. Exit the sliders off of the family room and you encounter a fully screened covered Lanai. Finally, a large 2 car garage!The HOA fees are LOW! Very Close to Toho Lake, Shopping Centers, Restaurants and easy access to the Major Roadways including the Turnpike. This impeccable home awaits its new owner. Please schedule your private viewing and make this your new home.

    This property is not currently displayed as for sale or rent on Zillow. This may be different from what's on other websites or public sources.
    Originating MLS: Osceola

    Facts & features

    Interior

    Bedrooms & bathrooms
    • Bedrooms: 4
    • Bathrooms: 3
    • Full bathrooms: 3
    Heating
    • Other
    Cooling
    • Other
    Appliances
    • Laundry: Inside, Laundry Room
    Features
    • Ceiling Fans(s), High Ceiling(s), Master Bedroom Downstairs, Walk-In Closet(s), Open Floorplan, Solid Wood Cabinets, Kitchen/Family Room Combo
    • Flooring: Tile, Carpet
    • Windows: Blinds
    Interior area
    • Total interior livable area: 2,252 sqft

    Property

    Parking
    • Parking features: Garage
    Features
    • Levels: One
    • Patio & porch: Covered, Screened
    • Exterior features: Stucco, Brick, Cement / Concrete
    Lot
    • Size: 7,492 Square Feet
    • Residential vegetation: Mature Landscaping
    Details
    • Parcel number: 292530265600010130
    • Zoning: PD

    Construction

    Type & style
    • Home type: SingleFamily
    • Architectural style: Conventional
    Materials
    • Foundation: Footing
    • Roof: Composition
    Condition
    • Year built: 2013

    Utilities & green energy

    • Utilities for property: Cable Available, Electricity Connected, Underground Utilities, Sewer Connected

    Community & HOA

    Community
    • Security: Gated Community
    HOA
    • Has HOA: Yes
    • Amenities included: Gated
    • Services included: Maintenance Grounds, Private Road, Pool Maintenance
    • HOA fee: $89 monthly
    Location
    • Region: Kissimmee

    Financial & listing details

    • Price per square foot: $177/sqft
    • Tax assessed value: $343,300
    • Annual tax amount: $3,572
    • Listing terms: Cash, Conventional, FHA

    Price history

    DateEventPrice
    6/14/2018Sold$254,000-7%$113/sqft
    Source: Public Record Report a problem
    4/19/2018Listed for sale$272,990+28.3%$121/sqft
    Source: PREFERRED REAL ESTATE BROKERS II #O5702025 Report a problem
    2/10/2014Sold$212,700$94/sqft
    Source: Public Record Report a problem

    Public tax history

    YearProperty taxesTax assessment
    2025$3,572 +5.3%$343,300 -5.2%
    2024$3,392 +2.2%$362,200 +1.4%
    2023$3,319 +4.3%$357,100 +17.8%
    2022$3,181 +0.8%$303,200 +33.7%
    2021$3,156 +1.7%$226,700 -2.7%
    2020$3,104 +1.5%$233,100 +10%
    2019$3,059 $212,000 +8.9%
    2018$3,059 +11%$194,623 +2.1%
    2017$2,755 +0.2%$190,620 +2.1%
    2016$2,751 +1.4%$186,700
    2015$2,713 -14.3%$186,700 +6.9%
    2014$3,164 $174,600 +731.4%
    2013-- $21,000
    2012-- $21,000 +10.5%
    2011-- $19,000
    2010-- $19,000 -32.1%
    2009-- $28,000 -53.3%
    2008-- $60,000
    Find assessor info on the county website

    Neighborhood: 34744

    Nearby schools

    GreatSchools rating
    Schools provided by the listing agent
    • Elementary: Partin Settlement Elem
    • Middle: Neptune Middle (6-8)
    • High: St. Cloud High School

    Source: The MLS. This data may not be complete. We recommend contacting the local school district to confirm school assignments for this home.

    Get a cash offer in 3 minutes
    Find out how much your home could sell for in as little as 3 minutes with a no-obligation cash offer.
    Estimated market value
    $398,000
    Get a cash offer in 3 minutes
    Find out how much your home could sell for in as little as 3 minutes with a no-obligation cash offer.
    Estimated market value
    $398,000