Designer Home in Cason Hammock IF YOU LOVE ENTERTAINMENT, THIS IS THE BEST LOCATION TO IT ALL! You will absolutely love the fun and active lifestyle offered within minutes from this amazing home. It is walking distance to The Market at Sawgrass Grove & the Adult Community Pool & Rec Center. Only a 20 min golf-cart-ride to Brownwood Paddock Square, and the upcoming Eastport Downtown (w/ a European flare) is only 5-10 min golf-cart-ride (just over the bridge)! Another fabulous place & cozier spot is called Edna’s (behind Warm Springs Publix) offers fun, entertainment, food trucks and is only a 20 min golf-cart-ride away. This nearly new 2022 home is nestled on a spacious corner lot tastefully finished 4 bed, 3 bath, 2.5 car garage home with stunning upgrades throughout w/ fabulous curb appeal. This Designer Woodside Model showcases an open split plan with over 2,276 SF of living, natural light, with wood-like tile plank floors throughout, vaulted ceilings, and recessed lighting. The kitchen features custom soft close cabinetry complete w/ crown molding, under cabinet lighting, quartz countertops, S/S appliances, gas stove, white hexagon tile backsplash and a spacious breakfast nook. The primary bedroom offers a tray ceiling, and features two large walk-in closets. The ensuite bathroom boasts a curbless shower and is tiled floor-to-ceiling, private w.c., & dual vanity. Additional features: spacious inside laundry w/ ample cabinet space & sink, sliding glass doors leading to the large screened lanai (37x9), & a 2-car garage with a golf cart bay. Located in The Villages, you'll have access to a vibrant community filled with an abundance of golf courses, recreation, pools, bocce, billiards, pickleball, tennis, shopping, & dining options. Call now to reserve a time to view this home! Washer, Dryer, Ring doorbell, and Fridge in Garage do not convey.
Sold for $590,000
$590,000
966 Davey Ln, The Villages, FL 32163
4beds
2,276sqft
Single Family Residence
Built in 2022
7,405 Square Feet Lot
$487,600 Zestimate®
$259/sqft
$3,161 Estimated rent
Home value
$487,600
$449,000 - $531,000
$3,161/mo
Zestimate® history
Owner options
List your home for rent
$3,161/mo
Rent Zestimate®
Find your next renter with Zillow Rental Manager. Plus, with online applications, you can quickly screen prospective tenants – for free.
$3,161/mo
Rent Zestimate®
Refinance and save
$3,684/mo
Est. payment
Refinancing to a lower rate could help reduce your monthly payments and save thousands over the life of the loan.
$3,684/mo
Est. payment
Explore your selling options
Work with a Zillow partner agent
Leverage their expertise and Zillow's premium Showcase listings to get your home seen by more buyers.
Get startedList with your own agent
Get your home in front of millions of buyers by listing it on Zillow.
Learn how to do itSell it yourself
Take full control of how buyers see your home on Zillow by listing For Sale by Owner (FSBO).
List your homeWhat's special
Zillow last checked:
Listing updated:
Listed by:
Katie Spires 352-212-3673,
Keller Williams Realty - Elite Partners II,
Vernon Spires 352-212-5644,
Keller Williams Realty - Elite Partners II
Bought with:
Ocala Marion Member
Ocala Marion County Association Member
Source: Realtors Association of Citrus County,MLS#: 827809 Originating MLS: Realtors Association of Citrus County
Originating MLS: Realtors Association of Citrus CountyFacts & features
Interior
Bedrooms & bathrooms
- Bedrooms: 4
- Bathrooms: 3
- Full bathrooms: 3
Bedroom
- Dimensions: 12.60 x 9.90
Bedroom
- Dimensions: 13.00 x 10.70
Bedroom
- Dimensions: 11.00 x 10.10
Primary bathroom
- Features: Master Suite
- Dimensions: 13.40 x 18.00
Primary bathroom
- Dimensions: 11.50 x 10.11
Bathroom
- Dimensions: 9.90 x 5.30
Bathroom
- Dimensions: 7.50 x 4.60
Breakfast room nook
- Dimensions: 10.70 x 7.70
Dining room
- Dimensions: 13.00 x 9.50
Kitchen
- Dimensions: 13.90 x 12.40
Laundry
- Dimensions: 5.90 x 9.90
Living room
- Dimensions: 16.90 x 13.00
Screened porch
- Dimensions: 37.40 x 9.70
Heating
- Heat Pump
Cooling
- Central Air, Electric
Appliances
- Included: Dishwasher, Disposal, Gas Oven, Gas Range, Microwave Hood Fan, Microwave, Refrigerator, Water Heater
- Laundry: Laundry - Living Area, Laundry Tub
Features
- Breakfast Bar, Tray Ceiling(s), Cathedral Ceiling(s), Dual Sinks, Primary Suite, Pantry, Stone Counters, Shower Only, Separate Shower, Updated Kitchen, Walk-In Closet(s), Wood Cabinets, First Floor Entry, Programmable Thermostat
- Flooring: Ceramic Tile
- Windows: Blinds, Drapes
Interior area
- Total structure area: 3,510
- Total interior livable area: 2,276 sqft
Property
Parking
- Total spaces: 3
- Parking features: Attached, Concrete, Driveway, Garage, Paved, Garage Door Opener
- Attached garage spaces: 3
Features
- Levels: One
- Stories: 1
- Exterior features: Sprinkler/Irrigation, Landscaping, Lighting, Rain Gutters, Concrete Driveway, Paved Driveway
- Pool features: None
Lot
- Size: 7,405 Square Feet
- Features: Corner Lot, Rectangular
Details
- Parcel number: 351923G35L131
- Zoning: Out of County
- Special conditions: Standard
Construction
Type & style
- Home type: SingleFamily
- Architectural style: One Story
- Property subtype: Single Family Residence
Materials
- Block, Concrete, Stucco
- Foundation: Block, Slab
- Roof: Asphalt,Shingle,Ridge Vents
Condition
- New construction: No
- Year built: 2022
Utilities & green energy
- Sewer: Public Sewer
- Water: Public
- Utilities for property: High Speed Internet Available
Community & HOA
Community
- Features: Clubhouse, Dog Park, Fitness, Golf, Playground, Park, Pickleball, Restaurant, Shuffleboard, Shopping, Street Lights, Sidewalks, Tennis Court(s)
- Security: Carbon Monoxide Detector(s), Smoke Detector(s)
- Subdivision: Not On List
HOA
- Has HOA: No
Location
- Region: The Villages
Financial & listing details
- Price per square foot: $259/sqft
- Annual tax amount: $3,310
- Date on market: 10/12/2023
- Cumulative days on market: 142 days
- Listing terms: Cash,Conventional,FHA,VA Loan
Price history
| Date | Event | Price |
|---|---|---|
| 4/1/2024 | Sold | $590,000-1.7%$259/sqft |
Source:  Realtors Association of Citrus County #827809 Report a problem Realtors Association of Citrus County #827809 Report a problem | ||
| 3/11/2024 | Pending sale | $599,900$264/sqft |
Source: Realtors Association of Citrus County #827809 Report a problem | ||
| 2/28/2024 | Listed for sale | $599,900$264/sqft |
Source: Realtors Association of Citrus County #827809 Report a problem | ||
| 2/19/2024 | Pending sale | $599,900$264/sqft |
Source:  Stellar MLS #W7858809 Report a problem Stellar MLS #W7858809 Report a problem | ||
| 2/13/2024 | Price change | $599,900-2.1%$264/sqft |
Source: Realtors Association of Citrus County #827809 Report a problem | ||
| 12/28/2023 | Price change | $612,500-2.8%$269/sqft |
Source: Realtors Association of Citrus County #827809 Report a problem | ||
| 10/12/2023 | Listed for sale | $630,000$277/sqft |
Source: Realtors Association of Citrus County #827809 Report a problem | ||
Public tax history
Tax history is unavailable.
Neighborhood: 32163
Nearby homes
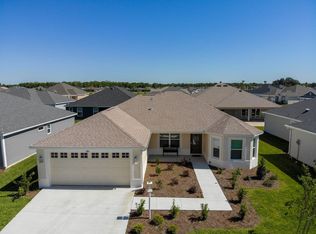
- $590,000-- bd-- ba2.2k sqft966 Davey Ln, The Villages, FL 32163Sold
- $464,100-- bd-- ba1.9k sqft972 Davey Ln, The Villages, FL 32163Off Market
- $571,100-- bd-- ba1.9k sqft973 Rowan Way, The Villages, FL 32163Off Market
- $390,8003 bd2 ba1.5k sqft981 Rowan Way, The Villages, FL 32163Off Market
- $540,0003 bd3 ba1.9k sqft950 Hubbard Loop, The Villages, FL 32163Sold
- $375,000-- bd-- ba1.6k sqft987 Rowan Way, The Villages, FL 32163Sold
- $545,500-- bd-- ba1.9k sqft956 Hubbard Loop, The Villages, FL 32163Off Market
- $404,300-- bd-- ba1.5k sqft980 Davey Ln, The Villages, FL 32163Off Market
- $626,200-- bd-- ba2k sqft969 Davey Ln, The Villages, FL 32163Off Market
Nearby schools
GreatSchools rating
- 8/10Wildwood Elementary SchoolGrades: PK-5Distance: 6.1 mi
- 3/10Wildwood Middle/ High SchoolGrades: 6-12Distance: 5.8 mi
Get a cash offer in 3 minutes
Find out how much your home could sell for in as little as 3 minutes with a no-obligation cash offer.
Estimated market value
$487,600
Get a cash offer in 3 minutes
Find out how much your home could sell for in as little as 3 minutes with a no-obligation cash offer.
Estimated market value
$487,600
- Florida
- Sumter County
- The Villages
- 32163
- 966 Davey Ln
Nearby cities
Nearby zip codes
Other The Villages Topics
