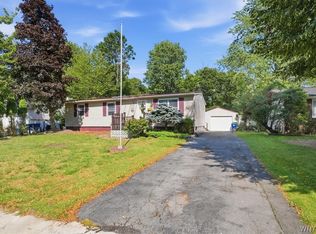
Don't miss this hard-to-find home on a large lot, very close to conveniences, schools, shopping, and all desirable amenities. Enjoy the eat-in kitchen with sliding door to the deck overlooking nature. Appliances have been updated and all are included. Large windows lend natural light to the spacious living area. First floor bedroom and full bath with tub. First floor laundry with closet can be converted to a fourth bedroom if needed. Second level has two large bedrooms and updated half bath. Full basement, attached garage with door to back yard. An added bonus is the fully fenced, wooded park-like rear yard, offering plenty of space to play! Recent updates include the electrical panel, a new furnace ['24], a new dishwasher ['24], and a new air conditioner ['25]. Some photos have been virtually staged. The owners have never occupied the home and are selling it 'as is.' The new owners will have endless possibilities to make it their own! Offers are due on Monday, July 20th, at 5 PM.
Pending
$269,900
966 Dodge Rd, Getzville, NY 14068
3beds
1,344sqft
Single Family Residence
Built in 1953
0.58 Acres Lot
$-- Zestimate®
$201/sqft
$-- HOA
What's special
Full basementLarge lotUpdated half bathEat-in kitchen
- 32 days |
- 1,445 |
- 156 |
Zillow last checked:
Listing updated:
Listed by:
HUNT Real Estate ERA 716-633-5350,
Phyllis J Milazzo 716-818-5576
Source: NYSAMLSs,MLS#: B1697646 Originating MLS: Buffalo
Originating MLS: BuffaloFacts & features
Interior
Bedrooms & bathrooms
- Bedrooms: 3
- Bathrooms: 2
- Full bathrooms: 1
- 1/2 bathrooms: 1
- Main level bathrooms: 1
- Main level bedrooms: 1
Bedroom 1
- Level: First
Bedroom 2
- Level: Second
Bedroom 3
- Level: Second
Den
- Level: Second
Kitchen
- Level: First
Laundry
- Level: First
Living room
- Level: First
Heating
- Gas, Forced Air
Cooling
- Central Air
Appliances
- Included: Dryer, Dishwasher, Free-Standing Range, Gas Water Heater, Oven, Washer
Features
- Entrance Foyer, Eat-in Kitchen, Separate/Formal Living Room, Bedroom on Main Level, Convertible Bedroom
- Flooring: Hardwood, Laminate, Tile, Varies
- Basement: Full
- Has fireplace: No
Interior area
- Total structure area: 1,344
- Total interior livable area: 1,344 sqft
Property
Parking
- Total spaces: 1
- Parking features: Attached, Garage
- Attached garage spaces: 1
Features
- Levels: Two
- Stories: 2
- Exterior features: Blacktop Driveway, Fully Fenced, Private Yard, See Remarks
- Fencing: Full
Lot
- Size: 0.58 Acres
- Dimensions: 90 x 283
- Features: Irregular Lot, Wooded
Details
- Parcel number: 1422890410800001006000
- Special conditions: Standard
Construction
Type & style
- Home type: SingleFamily
- Architectural style: Cape Cod
- Property subtype: Single Family Residence
Materials
- Vinyl Siding, Copper Plumbing
- Foundation: Block
- Roof: Asphalt
Condition
- Resale
- Year built: 1953
Utilities & green energy
- Electric: Circuit Breakers
- Sewer: Connected
- Water: Connected, Public
- Utilities for property: Cable Available, Electricity Connected, Sewer Connected, Water Connected
Community & HOA
Community
- Subdivision: Holland Land Companys
Location
- Region: Getzville
Financial & listing details
- Price per square foot: $201/sqft
- Tax assessed value: $240,000
- Annual tax amount: $5,488
- Date on market: 7/10/2026
- Cumulative days on market: 29 days
- Listing terms: Cash,Conventional,FHA,VA Loan
Estimated market value
Not available
Estimated sales range
Not available
$2,436/mo
Price history
| Date | Event | Price |
|---|---|---|
| 7/21/2026 | Pending sale | $269,900$201/sqft |
Source:  NYSAMLSs #B1697646 Report a problem NYSAMLSs #B1697646 Report a problem | ||
| 7/10/2026 | Listed for sale | $269,900+56.9%$201/sqft |
Source: NYSAMLSs #B1697646 Report a problem | ||
| 6/4/2020 | Sold | $172,000+102.6%$128/sqft |
Source: Public Record Report a problem | ||
| 12/8/2015 | Sold | $84,900$63/sqft |
Source: NYSAMLSs #B483807 Report a problem | ||
| 8/28/2015 | Listing removed | $84,900$63/sqft |
Source: RealtyUSA #B483807 Report a problem | ||
| 8/27/2015 | Listed for sale | $84,900$63/sqft |
Source: REALTY USA WNY INC #B483807 Report a problem | ||
Public tax history
| Year | Property taxes | Tax assessment |
|---|---|---|
| 2025 | -- | $240,000 |
| 2024 | -- | $240,000 +51.9% |
| 2023 | -- | $158,000 |
| 2022 | -- | $158,000 |
| 2021 | -- | $158,000 |
| 2020 | -- | $158,000 |
| 2019 | -- | $158,000 |
| 2018 | -- | $158,000 |
| 2017 | $3,776 +129.7% | $158,000 +42.5% |
| 2016 | $1,644 | $110,900 |
| 2015 | -- | $110,900 |
| 2014 | -- | $110,900 |
| 2013 | -- | $110,900 |
| 2012 | -- | $110,900 |
| 2011 | -- | $110,900 |
| 2010 | -- | $110,900 |
| 2009 | -- | $110,900 +0.8% |
| 2008 | -- | $110,000 |
| 2007 | -- | $110,000 |
| 2006 | -- | $110,000 |
| 2005 | -- | $110,000 +46.7% |
| 2004 | -- | $75,000 |
| 2003 | -- | $75,000 |
| 2002 | -- | $75,000 |
| 2001 | -- | $75,000 |
| 2000 | -- | $75,000 |
Find assessor info on the county website
Monthly payment
Climate risks
Neighborhood: 14068
Nearby schools
GreatSchools rating
- 8/10Heim Middle SchoolGrades: 5-8Distance: 1 mi
- 9/10Williamsville North High SchoolGrades: 9-12Distance: 1.1 mi
- 5/10Heim Elementary SchoolGrades: K-4Distance: 1.1 mi
Schools provided by the listing agent
- District: Williamsville
Source: NYSAMLSs. This data may not be complete. We recommend contacting the local school district to confirm school assignments for this home.
- $296,5004 bd1 ba1.4k sqft974 Dodge Rd, Getzville, NY 14068Off Market
- $294,5004 bd1 ba1.6k sqft956 Dodge Rd, Getzville, NY 14068Off Market
- $367,6003 bd1 ba2.7k sqft980 Dodge Rd, Getzville, NY 14068Off Market
- $362,9002 bd2 ba1.6k sqft940 Dodge Rd, Getzville, NY 14068Off Market
- $419,7004 bd2 ba2.2k sqft955 Dodge Rd, Getzville, NY 14068Off Market
- $291,500-- bd-- ba-- sqft2965 Millersport Hwy, Getzville, NY 14068Off Market
- $---- bd-- ba-- sqft939 Dodge Rd, Getzville, NY 14068Off Market
- $540,8004 bd2 ba2.2k sqft20 Brantley Ct, Getzville, NY 14068Off Market
A local agent can set up tours, give advice and negotiate with sellers.
Similar homes
- $250,0002 bd2 ba1.2k sqft124 Heim Rd, Williamsville, NY 14221For Sale

 MLS ID #B1701822, Geraldine A Andolina, Listing by: Century 21 North East. NYSAMLSs
 - $325,0003 bd2 ba1.5k sqft295 Bucyrus Dr, Amherst, NY 14228For Sale
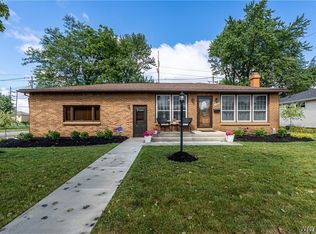
 MLS ID #B1704547, Alexander Ackley, Listing by: Keller Williams Realty WNY. NYSAMLSs
 - $279,9003 bd2 ba1.2k sqft200 Lou Ann Dr, Depew, NY 14043For Sale
 MLS ID #B1704262, David Vari, Listing by: HUNT Real Estate ERA. NYSAMLSs
 - $234,9003 bd2 ba1.3k sqft124 Park Edge Dr, Cheektowaga, NY 14225For Sale
 MLS ID #B1704088, Ruby N Williams, Listing by: Mootry Murphy & Burgin Realty Group LLC. NYSAMLSs
 - $260,0003 bd1 ba1.2k sqft24 Meaford Rd, Buffalo, NY 14215For SaleMLS ID #B1703896, Margaret Anne Smith, Listing by: HUNT Real Estate ERA. NYSAMLSs
- $309,0003 bd2 ba1.6k sqft1144 Maple Rd, Williamsville, NY 14221For SaleMLS ID #B1702166, Michael J Boland, Listing by: Howard Hanna WNY Inc.. NYSAMLSs
- $269,9003 bd2 ba1.3k sqft233 Rosedale Blvd, Amherst, NY 14226For SaleMLS ID #B1701764, Mark J Brylinski, Listing by: HUNT Real Estate ERA. NYSAMLSs
- $229,0002 bd2 ba1k sqft484 Walton Dr, Cheektowaga, NY 14225For SaleMLS ID #B1705619, Michael J Boland, Listing by: Howard Hanna WNY Inc.. NYSAMLSs
- $309,9003 bd2 ba1.5k sqft36 Cree Ton Dr, Amherst, NY 14228For SaleMLS ID #B1702312, Maya Haddad, Listing by: WNY Metro Roberts Realty. NYSAMLSs
- $399,0003 bd2 ba1.8k sqft100 Wayne Ave, Amherst, NY 14228For SaleMLS ID #B1704325, Aaron Spinnegan, Listing by: Howard Hanna WNY Inc.. NYSAMLSs
- $349,0003 bd2 ba1.4k sqft150 N French Rd, Amherst, NY 14228For SaleMLS ID #B1700468, Terry Bennett, Listing by: HUNT Real Estate ERA. NYSAMLSs
- $249,9003 bd1 ba1.3k sqft48 Lee St, Depew, NY 14043For SaleMLS ID #B1703647, Patricia Scott, Listing by: PowerHouse Real Estate. NYSAMLSs
- $260,0003 bd2 ba1.6k sqft45 Claremont Ave, Buffalo, NY 14223For SaleMLS ID #B1704386, Elizabeth Roberts, Listing by: HUNT Real Estate ERA. NYSAMLSs
- $274,9004 bd2 ba1.5k sqft39 Springville Ave, Amherst, NY 14226For SaleMLS ID #B1701610, Wendy L Syed, Listing by: Howard Hanna WNY Inc.. NYSAMLSs
- $359,9003 bd2 ba1.6k sqft163 Park Forest Dr, Williamsville, NY 14221For SaleMLS ID #B1704658, Cheryl A Vance, Listing by: HUNT Real Estate ERA. NYSAMLSs
- $259,9994 bd1 ba1.2k sqft31 Wendover Ave, Buffalo, NY 14223For SaleMLS ID #B1700900, Donna M Roll, Listing by: Howard Hanna WNY Inc.. NYSAMLSs
- $225,0002 bd2 ba1.1k sqft136 Frederick Rd, Tonawanda, NY 14150For SaleMLS ID #B1704506, Tracy Ann Parke Gibas, Listing by: Howard Hanna WNY Inc.. NYSAMLSs
- $234,9984 bd1 ba1.7k sqft525 E Amherst St, Buffalo, NY 14215For SaleMLS ID #B1705218, Sanjoy Datta, Listing by: HUNT Real Estate ERA. NYSAMLSs
- $224,9993 bd1 ba1.3k sqft67 Elaine Ct, Cheektowaga, NY 14225For SaleMLS ID #B1704033, David Harris, Listing by: Iconic Real Estate. NYSAMLSs
- $249,9992 bd2 ba1.2k sqft109 Meadow Ln, Buffalo, NY 14223For SaleMLS ID #B1702694, Benjamin Domagala, Listing by: Own NY Real Estate LLC. NYSAMLSs
