Skip main navigation
Closed
  • Tax assessed value
    $2,249,000

    966 Drewry St NE, Atlanta, GA 30306

    6beds
    4,988sqft
    Single Family Residence, Residential
    Built in 2014
    8,799.12 Square Feet Lot
    $2,566,800 Zestimate®
    $451/sqft
    $12,528 Estimated rent

    Home value

    $2,566,800

    $2.39M - $2.77M

    $12,528/mo

    Zestimate® history
    Loading
    Loading...

    Owner options

    List your home for rent

    $12,528/mo

    Rent Zestimate®

    Find your next renter with Zillow Rental Manager. Plus, with online applications, you can quickly screen prospective tenants – for free.

    Learn more

    $12,528/mo

    Rent Zestimate®

    Refinance and save

    $11,120/mo

    Est. payment

    Refinancing to a lower rate could help reduce your monthly payments and save thousands over the life of the loan.

    See today's rates

    $11,120/mo

    Est. payment

    Explore your selling options

    Work with a Zillow partner agent

    Leverage their expertise and Zillow's premium Showcase listings to get your home seen by more buyers.

    Get started

    List with your own agent

    Get your home in front of millions of buyers by listing it on Zillow.

    Learn how to do it

    Sell it yourself

    Take full control of how buyers see your home on Zillow by listing For Sale by Owner (FSBO).

    List your home

    What's special

    Double-sided seePiedmont parkReading roomLarge open living spaceCustom virginia highlands homeLarge dining roomWalk-in pantry
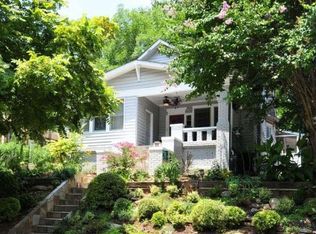
    An extraordinary custom Virginia Highlands home with separate downstairs in-law suite and large wine room with glass enclosure! Well-located within a short stroll to all the action in Virginia Highlands, Piedmont Park, Ponce City Market, The Beltline and more. This home is fitted with all accoutrements one would expect from this caliber of home. A generously sized kitchen with quartz counters, Sub-zero fridge, 6 burner gas Viking range with griddle, under counter microwave and butler's pantry with wet bar, bonus dishwasher, wine fridge and walk-in pantry. Built-in breakfast nook and large dining room with coffered ceiling. Large open living space with double-sided see through fireplace to screened porch. Enjoy the outdoors with your porch and deck complete with a kegerator and 2 refrigerated drawers, high-end Lynx grill, flat landscaped lot with irrigation system, zipline and playset. Main floor guest room with en suite and wide plank reclaimed hardwoods up and down. Make life easy with your integrated Elan home automation system. Retire to the upstairs and find your massive owner's suite with two huge walk-in closets, separate tub and show and attached bonus sleeping or reading room. Convenient two car attached garage with EV charger.and more!

    Zillow last checked:

    Listing updated:

    Listing Provided by:

    DAVID GARRISON,

    Bolst, Inc. 404-668-4645

    Bought with:

    LEIGH HAYS, 177524

    Atlanta Fine Homes Sotheby's International

    Source: FMLS GA,MLS#: 7235723MLS Logo

    Facts & features

    Interior

    Bedrooms & bathrooms
    • Bedrooms: 6
    • Bathrooms: 6
    • Full bathrooms: 5
    • 1/2 bathrooms: 1
    • Main level bathrooms: 1
    • Main level bedrooms: 1
    Primary bedroom
    • Features: In-Law Floorplan, Oversized Master, Sitting Room
    • Level: In-Law Floorplan, Oversized Master, Sitting Room
    Bedroom
    • Features: In-Law Floorplan, Oversized Master, Sitting Room
    Primary bathroom
    • Features: Double Vanity, Separate Tub/Shower
    Dining room
    • Features: Seats 12+
    Kitchen
    • Features: Second Kitchen, Breakfast Bar, Breakfast Room, Cabinets Other, Solid Surface Counters, Kitchen Island, Pantry
    Heating
    • Central
    Cooling
    • Ceiling Fan(s), Central Air
    Appliances
    • Included: Double Oven, Dishwasher, Dryer, Refrigerator, Gas Range, Microwave, Range Hood, Washer
    • Laundry: Laundry Room
    Features
    • High Ceilings 10 ft Main, High Ceilings 10 ft Upper, Coffered Ceiling(s), Crown Molding, Double Vanity, His and Hers Closets
    • Flooring: Ceramic Tile, Hardwood
    • Windows: Double Pane Windows
    • Basement: Driveway Access,Exterior Entry,Finished Bath,Interior Entry,Full,Finished
    • Attic: Pull Down Stairs
    • Number of fireplaces: 1
    • Fireplace features: Double Sided
    • Common walls with other units/homes: No Common Walls
    Interior area
    • Total structure area: 4,988
    • Total interior livable area: 4,988 sqft
    • Finished area above ground: 3,650
    • Finished area below ground: 1,338

    Property

    Parking
    • Total spaces: 2
    • Parking features: Attached, Garage Door Opener, Driveway, Electric Vehicle Charging Station(s), Garage
    • Attached garage spaces: 2
    • Has uncovered spaces: Yes
    Accessibility
    • Accessibility features: None
    Features
    • Levels: Two
    • Stories: 2
    • Patio & porch: Covered, Front Porch, Screened
    • Exterior features: Gas Grill, Private Yard
    • Pool features: None
    • Spa features: None
    • Fencing: Back Yard
    • Has view: Yes
    • View description: Other
    • Waterfront features: None
    • Body of water: None
    Lot
    • Size: 8,799 sqft
    • Dimensions: 49x175x49x176
    • Features: Back Yard, Level, Landscaped
    Details
    • Additional structures: None
    • Parcel number: 14 001600010416
    • Other equipment: Irrigation Equipment
    • Horse amenities: None

    Construction

    Type & style
    • Home type: SingleFamily
    • Architectural style: Craftsman
    • Property subtype: Single Family Residence, Residential
    Materials
    • Cement Siding
    • Foundation: Block
    • Roof: Composition
    Condition
    • Resale
    • New construction: No
    • Year built: 2014

    Utilities & green energy

    • Electric: 110 Volts, 220 Volts in Laundry
    • Sewer: Public Sewer
    • Water: Public
    • Utilities for property: Cable Available, Electricity Available, Natural Gas Available, Phone Available, Water Available
    Green energy
    • Energy efficient items: None
    • Energy generation: None

    Community & neighborhood

    Security
    • Security features: Security System Owned
    Community
    • Community features: Near Beltline, Public Transportation, Near Trails/Greenway, Park, Restaurant, Sidewalks
    Location
    • Region: Atlanta
    • Subdivision: Virginia Highlands

    Other

    Other facts
    • Road surface type: Asphalt

    Price history

    DateEventPrice
    8/4/2023Sold$2,249,000-1.3%$451/sqft
    Source: FMLS GA #7235723 Report a problem
    7/4/2023Contingent$2,279,000$457/sqft
    Source: GAMLS #10174125 Report a problem
    6/23/2023Listed for sale$2,279,000+38.1%$457/sqft
    Source: GAMLS #10174125 Report a problem
    11/15/2018Sold$1,650,000$331/sqft
    Source: FMLS GA #6075645 Report a problem
    9/26/2018Pending sale$1,650,000$331/sqft
    Source: Harry Norman, REALTORS� #6075645 Report a problem
    9/21/2018Listed for sale$1,650,000+33.9%$331/sqft
    Source: Harry Norman, REALTORS� #6075645 Report a problem
    10/8/2014Sold$1,231,931+0.6%$247/sqft
    Source: FMLS GA #5351602 Report a problem
    10/4/2014Pending sale$1,225,000$246/sqft
    Source: Peachtree Road Realty Associates LLC #5351602 Report a problem
    10/4/2014Listed for sale$1,225,000+188.2%$246/sqft
    Source: Peachtree Road Realty Associates LLC #5351602 Report a problem
    8/9/2013Sold$425,000$85/sqft
    Source: FMLS GA #5160875 Report a problem
    7/19/2013Pending sale$425,000$85/sqft
    Source: Harry Norman Realtors #5159755 Report a problem
    7/16/2013Price change$425,000-7.4%$85/sqft
    Source: Harry Norman Realtors #5159755 Report a problem
    6/15/2013Listed for sale$459,000+1736%$92/sqft
    Source: Harry Norman Realtors #5159755 Report a problem
    2/23/2006Sold$25,000-93.2%$5/sqft
    Source: Public Record Report a problem
    12/21/2004Sold$369,000$74/sqft
    Source: Public Record Report a problem

    Public tax history

    YearProperty taxesTax assessment
    2024$31,474 +66.8%$899,600 +29.6%
    2023$18,874 -20.4%$694,120 +3.5%
    2022$23,713 +2.8%$670,520 +3%
    2021$23,074 -13.4%$651,000 +1.2%
    2020$26,632 +41.4%$643,280 -45.3%
    2019$18,840 $1,175,600 +107.2%
    2018$18,840 $567,480 +20.2%
    2017$18,840 -3.8%$472,040
    2016$19,578 -0.4%$472,040 +2.3%
    2015$19,652 +1432.6%$461,520 +1532%
    2014$1,282 $28,280 -82%
    2013-- $156,840 +2.2%
    2012-- $153,440
    2011-- $153,440
    2010$6,777 $153,440
    2009-- $153,440
    2008-- $153,440
    2007$1,616 $153,440
    2005-- $153,440

    Find assessor info on the county website

    Neighborhood: Virginia Highland

    Nearby schools

    GreatSchools rating
    Schools provided by the listing agent
    • Elementary: Springdale Park
    • Middle: David T Howard
    • High: Midtown

    Source: FMLS GA. This data may not be complete. We recommend contacting the local school district to confirm school assignments for this home.

    Get a cash offer in 3 minutes
    Find out how much your home could sell for in as little as 3 minutes with a no-obligation cash offer.
    Estimated market value
    $2,566,800
    Get a cash offer in 3 minutes
    Find out how much your home could sell for in as little as 3 minutes with a no-obligation cash offer.
    Estimated market value
    $2,566,800