
This is the home you've been waiting for! It is move in ready, on almost half an acre, in town! Rest easy with NEW interior and exterior paint, NEW roof, NEW carpet in all 4 bedrooms and many new light fixtures. All appliances are included! The range, dishwasher and dryer are all new in the last few years. Keep your electric bills lower in the winter with a gas fireplace. The detached garage is oversized and makes for an excellent workshop. There is RV parking & hook up. The fenced backyard is HUGE and has two decks, one off the primary bedroom. There is also a spacious covered front porch. If you want plenty of room for gardening, chickens, dogs and a shop, then look no further! Live the small town lifestyle today. Near Vernonia Lake, but NOT in the flood zone.
Active
$419,500
966 E Alabama Ave, Vernonia, OR 97064
4beds
1,248sqft
Residential, Single Family Residence
Built in 2008
0.43 Acres Lot
$-- Zestimate®
$336/sqft
$-- HOA
What's special
Gas fireplaceFenced backyard is hugeSpacious covered front porchMany new light fixturesNew roofAlmost half an acreAll appliances are included
- 4 days |
- 170 |
- 16 |
Likely to sell faster than
Zillow last checked:
Listing updated:
Listed by:
Amie Krieger amie@krieger-realestate.com,
Krieger Real Estate
Source: RMLS (OR),MLS#: 257298509
Loading...
Facts & features
Interior
Bedrooms & bathrooms
- Bedrooms: 4
- Bathrooms: 2
- Full bathrooms: 2
- Main level bathrooms: 2
Rooms
- Room types: Bedroom 4, Laundry, Bedroom 2, Bedroom 3, Dining Room, Family Room, Kitchen, Living Room, Primary Bedroom
Primary bedroom
- Features: Bathroom, Sliding Doors, Walkin Closet, Wallto Wall Carpet
- Level: Main
- Area: 130
- Dimensions: 13 x 10
Bedroom 2
- Features: Closet, Wallto Wall Carpet
- Level: Main
- Area: 110
- Dimensions: 10 x 11
Bedroom 3
- Features: Closet, Wallto Wall Carpet
- Level: Main
- Area: 110
- Dimensions: 10 x 11
Bedroom 4
- Features: Closet, Wallto Wall Carpet
- Level: Main
- Area: 100
- Dimensions: 10 x 10
Dining room
- Features: Sliding Doors, Laminate Flooring
- Level: Main
- Area: 70
- Dimensions: 7 x 10
Kitchen
- Features: Dishwasher, Microwave, Free Standing Range, Free Standing Refrigerator, Laminate Flooring, Washer Dryer
- Level: Main
- Area: 100
- Width: 10
Living room
- Features: Ceiling Fan, Fireplace Insert, Laminate Flooring
- Level: Main
- Area: 224
- Dimensions: 16 x 14
Heating
- Forced Air
Cooling
- None
Appliances
- Included: Dishwasher, Free-Standing Range, Free-Standing Refrigerator, Microwave, Washer/Dryer, Gas Water Heater
- Laundry: Laundry Room
Features
- Ceiling Fan(s), Closet, Bathroom, Walk-In Closet(s)
- Flooring: Laminate, Wall to Wall Carpet
- Doors: Sliding Doors
- Windows: Double Pane Windows, Vinyl Frames
- Basement: Crawl Space
- Fireplace features: Insert
Interior area
- Total structure area: 1,248
- Total interior livable area: 1,248 sqft
Video & virtual tour
Property
Parking
- Total spaces: 1
- Parking features: Driveway, On Street, RV Access/Parking, Detached, Oversized
- Garage spaces: 1
- Has uncovered spaces: Yes
Accessibility
- Accessibility features: Ground Level, Main Floor Bedroom Bath, One Level, Utility Room On Main, Accessibility
Features
- Levels: One
- Stories: 1
- Patio & porch: Deck, Porch
- Exterior features: RV Hookup, Yard
- Fencing: Fenced
Lot
- Size: 0.43 Acres
- Features: Level, SqFt 15000 to 19999
Details
- Additional structures: RVHookup, ToolShed
- Parcel number: 22484
Construction
Type & style
- Home type: SingleFamily
- Property subtype: Residential, Single Family Residence
Materials
- T111 Siding
- Foundation: Concrete Perimeter
- Roof: Composition
Condition
- Resale
- New construction: No
- Year built: 2008
Utilities & green energy
- Sewer: Public Sewer
- Water: Public
Community & HOA
HOA
- Has HOA: No
Location
- Region: Vernonia
Financial & listing details
- Price per square foot: $336/sqft
- Tax assessed value: $402,790
- Annual tax amount: $3,235
- Date on market: 7/10/2026
- Listing terms: Cash,Conventional,FHA,USDA Loan,VA Loan
- Road surface type: Paved
Estimated market value
Not available
Estimated sales range
Not available
Not available
Price history
| Date | Event | Price |
|---|---|---|
| 7/10/2026 | Listed for sale | $419,500+99.8%$336/sqft |
Source:  RMLS (OR) #257298509 Report a problem RMLS (OR) #257298509 Report a problem | ||
| 1/6/2009 | Sold | $210,000+127.3%$168/sqft |
Source: Public Record Report a problem | ||
| 8/13/2004 | Sold | $92,400$74/sqft |
Source: Public Record Report a problem | ||
Public tax history
| Year | Property taxes | Tax assessment |
|---|---|---|
| 2024 | $3,165 +1.3% | $173,230 +3% |
| 2023 | $3,124 +4.9% | $168,190 +3% |
| 2022 | $2,977 +2.9% | $163,300 +3% |
| 2021 | $2,893 +2.8% | $158,550 +3% |
| 2020 | $2,815 +7.8% | $153,940 +3% |
| 2019 | $2,611 +1.3% | $149,460 +3% |
| 2018 | $2,577 +2.5% | $145,110 +3% |
| 2017 | $2,515 +4.8% | $140,890 +3% |
| 2016 | $2,400 | $136,790 +3% |
| 2015 | $2,400 +6.4% | $132,810 +3% |
| 2014 | $2,257 +8.7% | $128,950 +3% |
| 2013 | $2,076 +1.3% | $125,200 +2.6% |
| 2012 | $2,049 +3.6% | $122,070 +3% |
| 2011 | $1,978 +2.6% | $118,520 +3% |
| 2010 | $1,928 +15.4% | $115,070 +3% |
| 2009 | $1,670 +246% | $111,720 +240.8% |
| 2008 | $483 -52.9% | $32,780 -52.3% |
| 2007 | $1,025 +2.6% | $68,710 +3% |
| 2006 | $999 +2.6% | $66,710 +3% |
| 2005 | $974 +2.9% | $64,770 +3% |
| 2004 | $947 | $62,890 +3% |
| 2003 | -- | $61,060 |
Find assessor info on the county website
Monthly payment
Est. payment
Payment breakdown
Explore the cost of this home by adjusting the details. Changes won't be saved.Climate risks
Neighborhood: 97064
Nearby schools
GreatSchools rating
- 4/10Washington Elementary SchoolGrades: K-5Distance: 0.2 mi
- 6/10Vernonia Middle SchoolGrades: 6-8Distance: 0.2 mi
- 3/10Vernonia High SchoolGrades: 9-12Distance: 0.2 mi
Schools provided by the listing agent
- Elementary: Vernonia
- Middle: Vernonia
- High: Vernonia
Source: RMLS (OR). This data may not be complete. We recommend contacting the local school district to confirm school assignments for this home.
- $60,0002 bd1 ba752 sqft876 E Alabama Ave, Vernonia, OR 97064Sold
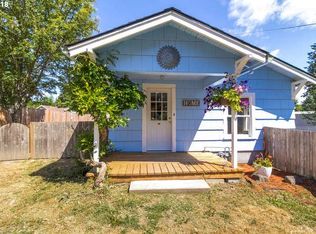
- $322,6003 bd1 ba1.1k sqft910 E Alabama Ave, Vernonia, OR 97064Off Market

- $401,0003 bd1 ba1k sqft890 Spencer Ave, Vernonia, OR 97064Sold

- $389,0003 bd2 ba1k sqft784 Spencer Ave, Vernonia, OR 97064Sold
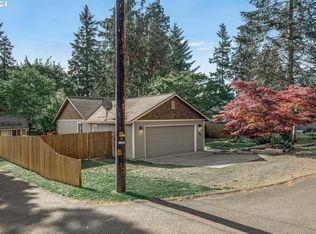
- $416,6002 bd1 ba1k sqft963 E Alabama Ave, Vernonia, OR 97064Off Market
- $369,6003 bd2 ba1.5k sqft894 Spencer Ave, Vernonia, OR 97064Off Market
- $94,310-- bd-- ba-- sqft894 Spencer Ave, Vernonia, OR 97064Off Market
- $429,3003 bd2 ba1.3k sqft892 Spencer Ave, Vernonia, OR 97064Off Market
A local agent can set up tours, give advice and negotiate with sellers.
Similar homes
- $475,0004 bd2 ba1.6k sqft1302 Cherry St, Vernonia, OR 97064Active
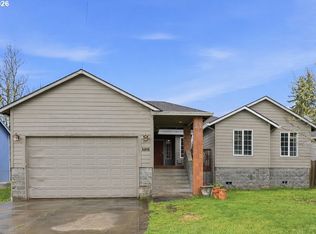
 MLS ID #535619279, Jerry Shamoon, Oregon First. RMLS (OR)
 - $385,0003 bd2 ba1.2k sqft885 Bridge St E, Vernonia, OR 97064Active
 MLS ID #438329196, Shannon Rose, Emerge Realty Partners LLC. RMLS (OR)
 - $409,0003 bd1 ba1.4k sqft1153 2nd Ave, Vernonia, OR 97064Active
 MLS ID #483727107, John Soper, MORE Realty. RMLS (OR)
 - $497,5003 bd3 ba1.8k sqft1218 Heather Ln, Vernonia, OR 97064Active
 MLS ID #103738367, Andrea Jones, John L. Scott Market Center. RMLS (OR)
 - $545,0003 bd3 ba1.6k sqft688 Lakeview Dr, Vernonia, OR 97064ActiveMLS ID #650606936, Amber Morgan, Premiere Property Group, LLC. RMLS (OR)
- $499,9003 bd3 ba1.8k sqft1550 Heather Ct, Vernonia, OR 97064ActiveMLS ID #766101973, Courtney Hein, Premiere Property Group, LLC. RMLS (OR)
- $429,9002 bd2 ba1.2k sqft15116 Creek View Ln, Vernonia, OR 97064ActiveMLS ID #361518359, Randall Dearborn, All County Real Estate. RMLS (OR)
- $340,0003 bd2 ba1.8k sqft258 A St, Vernonia, OR 97064ActiveMLS ID #211770418, Amie Krieger, Krieger Real Estate. RMLS (OR)
- $364,0003 bd2 ba1.8k sqft998 1st Ave, Vernonia, OR 97064ActiveMLS ID #611924028, Sandra Williams, RE/MAX Equity Group. RMLS (OR)
- $259,9003 bd1 ba1.2k sqft1107 Rose Ave, Vernonia, OR 97064ActiveMLS ID #589143892, Andrea Stewart, Premiere Property Group, LLC. RMLS (OR)
- $415,0004 bd2 ba1.6k sqft155 Melvin Ave, Saint Helens, OR 97051ActiveMLS ID #571603221, Linette Chance, Redfin. RMLS (OR)
- $475,0002 bd2 ba1k sqft64086 Nehalem Hwy N, Vernonia, OR 97064ActiveMLS ID #614250034, Emily Hetrick, Keller Williams PDX Central. RMLS (OR)
- $460,0003 bd2 ba1.4k sqft35129 Sykes Rd, Saint Helens, OR 97051ActiveMLS ID #480595300, Christine Johnson, Century 21 North Homes Realty. RMLS (OR)
- $425,0003 bd2 ba1.6k sqft71624 Fishhawk Rd, Birkenfeld, OR 97016ActiveMLS ID #338207179, Andrea Jones, John L. Scott Market Center. RMLS (OR)
- $439,0003 bd2 ba1.3k sqft355 S 13th St, Saint Helens, OR 97051ActiveMLS ID #591607830, Connie Thorpe, MORE Realty. RMLS (OR)
- $439,9003 bd2 ba1.5k sqft103 Ava Ct, Saint Helens, OR 97051ActiveMLS ID #685349303, Austin Lalande, John L. Scott. RMLS (OR)
- $435,0004 bd3 ba1.8k sqft34484 Vail Ct, Saint Helens, OR 97051ActiveMLS ID #758182776, Melissa Jaques, John L. Scott. RMLS (OR)
- $459,0003 bd2 ba1.5k sqft34827 Westboro Way, Saint Helens, OR 97051ActiveMLS ID #548605700, Shauna Stroup-Harrison, Oregon First. RMLS (OR)
- $415,0003 bd2 ba1k sqft1865 7th St, Columbia City, OR 97018ActiveMLS ID #798532042, Andrey Kolesnikov, eXp Realty, LLC. RMLS (OR)
- $469,9003 bd3 ba1.4k sqft34672 Cascade St, Saint Helens, OR 97051ActiveMLS ID #358932501, Tammy Scamfer, MORE Realty. RMLS (OR)
