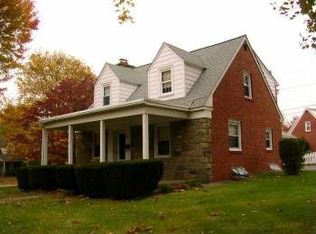
Welcome to this beautifully updated and move-in-ready 3-bedroom, 1.5-bath home, set on a sidewalk-lined street in a welcoming, family-friendly Springfield neighborhood. Beautiful curb appeal and an inviting front entrance set the tone for the thoughtfully updated interior. The main level offers a spacious living room anchored by a large fireplace and flows seamlessly into the dining area and updated kitchen. The kitchen features a center island, abundant cabinetry and storage, and updated appliances. A versatile family room adds even more flexibility, while the oversized mudroom featuring skylights that fill the space with natural light in both rooms and provides direct access to the backyard. Outside, enjoy a large deck, dedicated fire pit area, plenty of grassy yard space, and a spacious detached garage. Upstairs are three generously sized bedrooms and a full bath. The finished lower level, accessed by a space-saving pocket door, adds even more functional living space with an office, half bath, wainscoting, accessible ceiling panels, and a bonus flex room ideal for additional storage, a guest bedroom, playroom, or hobby space. Thoughtfully updated from top to bottom with flexible spaces inside and out, this home is truly ready for its next owners.
Sold for $560,000
Street View
Zillow last checked:
Listing updated:
Bought with:
Jen Callahan, RS374670
Keller Williams Main Line
Erica Deuschle, RS311481
Keller Williams Main Line
Source: Bright MLS,MLS#: PADE2121550
Price history
| Date | Event | Price |
|---|---|---|
| 9/14/2026 | Sold | $560,000+6.7%$316/sqft |
Source:  Bright MLS #PADE2121550 Report a problem Bright MLS #PADE2121550 Report a problem | ||
| 8/16/2026 | Pending sale | $525,000$297/sqft |
Source: Bright MLS #PADE2121550 Report a problem | ||
| 8/14/2026 | Listed for sale | $525,000+61.6%$297/sqft |
Source: Bright MLS #PADE2121550 Report a problem | ||
| 7/23/2019 | Listing removed | $324,900$184/sqft |
Source: Redfin Corporation #PADE494072 Report a problem | ||
| 7/2/2019 | Price change | $324,900-3%$184/sqft |
Source: Redfin Corporation #PADE494072 Report a problem | ||
| 6/19/2019 | Listed for sale | $335,000+82.6%$189/sqft |
Source: Redfin Corporation #PADE494072 Report a problem | ||
| 6/5/2003 | Sold | $183,500$104/sqft |
Source: Public Record Report a problem | ||
Nearby homes
Get a cash offer in 3 minutes
Find out how much your home could sell for in as little as 3 minutes with a no-obligation cash offer.
Estimated market value
$559,900
