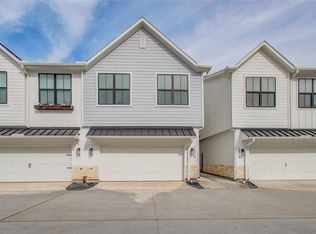
Welcome home to 966 Ford Pines Lane in the private, gated community of Dominion at Garden Oaks. Conveniently located just north of The Heights and Garden Oaks/Oak Forest AND only minutes to HWY 290, HWY I-45 and 610 Loop! Ideal for commuters! This David Weekley home has spacious, open-concept first floor living, gleaming wood-like flooring throughout and no back neighbors. The kitchen, living and dining room make a perfect space for entertaining. Chef's dream of a kitchen with large island, marble backsplash, gas cooktop, under cabinet lighting and quartz countertops. Large windows with tons of natural light! The 2nd floor features 3 bedrooms and 2 full baths with laundry connected to the primary closet for convenience. The private Owner's retreat has dual vanities, large shower, soaking tub and walk-in closet. Outdoors, you'll find a private backyard with space to grill and hangout with your pup! Home has quick access to downtown, The Galleria, and Energy Corridor.
For sale
Price cut: $24.9K (7/15)
$325,000
966 Ford Pines Ln, Houston, TX 77091
3beds
1,794sqft
Single Family Residence
Built in 2021
2,204 Square Feet Lot
$322,900 Zestimate®
$181/sqft
$318/mo HOA
What's special
- 28 days |
- 177 |
- 27 |
Zillow last checked:
Listing updated:
Listed by:
Jenna Bradburn TREC #0639636 214-984-8700,
eXp Realty LLC
Source: HAR,MLS#: 73941379
Facts & features
Interior
Bedrooms & bathrooms
- Bedrooms: 3
- Bathrooms: 3
- Full bathrooms: 2
- 1/2 bathrooms: 1
Rooms
- Room types: Utility Room
Primary bathroom
- Features: Primary Bath: Double Sinks, Primary Bath: Separate Shower, Primary Bath: Soaking Tub, Secondary Bath(s): Double Sinks, Secondary Bath(s): Tub/Shower Combo
Kitchen
- Features: Kitchen Island, Kitchen open to Family Room
Heating
- Natural Gas, Zoned
Cooling
- Ceiling Fan(s), Electric, Zoned
Appliances
- Included: ENERGY STAR Qualified Appliances, Disposal, Dryer, Refrigerator, Washer, Electric Oven, Microwave, Gas Range, Dishwasher
- Laundry: Electric Dryer Hookup, Gas Dryer Hookup, Washer Hookup
Features
- Formal Entry/Foyer, High Ceilings, Prewired for Alarm System, Wired for Sound, All Bedrooms Up, Primary Bed - 2nd Floor, Walk-In Closet(s)
- Flooring: Carpet, Tile, Wood
- Windows: Insulated/Low-E windows, Window Coverings
- Has fireplace: No
Interior area
- Total structure area: 1,794
- Total interior livable area: 1,794 sqft
Property
Parking
- Total spaces: 2
- Parking features: Electric Gate, Attached, Additional Parking, Garage Door Opener, Double-Wide Driveway
- Attached garage spaces: 2
Features
- Stories: 2
- Patio & porch: Patio/Deck
- Exterior features: Sprinkler System
- Fencing: Back Yard,Full
Lot
- Size: 2,204 Square Feet
- Features: Back Yard, Greenbelt, Patio Lot, Subdivided, 0 Up To 1/4 Acre
Details
- Parcel number: 1502580010014
Construction
Type & style
- Home type: SingleFamily
- Architectural style: Traditional
- Property subtype: Single Family Residence
Materials
- Cement Siding
- Foundation: Slab
- Roof: Composition
Condition
- New construction: No
- Year built: 2021
Details
- Builder name: David Weekley
Utilities & green energy
- Sewer: Public Sewer
- Water: Public
Green energy
- Green verification: ENERGY STAR Certified Homes, Environments for Living, HERS Index Score
- Energy efficient items: Attic Vents, Thermostat, Lighting, HVAC, HVAC>13 SEER
Community & HOA
Community
- Security: Prewired for Alarm System
- Subdivision: Dominion/Gdn Oaks
HOA
- Has HOA: Yes
- HOA fee: $3,821 annually
Location
- Region: Houston
Financial & listing details
- Price per square foot: $181/sqft
- Tax assessed value: $403,691
- Annual tax amount: $8,579
- Date on market: 6/23/2026
- Listing terms: Cash,Conventional,FHA,Investor,VA Loan
- Road surface type: Concrete, Curbs, Gutters
Estimated market value
$322,900
$307,000 - $339,000
$2,415/mo
Price history
| Date | Event | Price |
|---|---|---|
| 7/15/2026 | Price change | $325,000-7.1%$181/sqft |
Source:  HAR #73941379 Report a problem HAR #73941379 Report a problem | ||
| 6/27/2026 | Listed for sale | $349,900-7%$195/sqft |
Source: eXp Realty #73941379 Report a problem | ||
| 9/19/2024 | Listing removed | $2,600-3.7%$1/sqft |
Source: Zillow Rentals Report a problem | ||
| 9/10/2024 | Listed for rent | $2,700$2/sqft |
Source: Zillow Rentals Report a problem | ||
| 9/10/2024 | Listing removed | $2,700$2/sqft |
Source:  HAR #68864695 Report a problem HAR #68864695 Report a problem | ||
| 5/28/2021 | Listing removed | -- |
Source: HAR #85806535 Report a problem | ||
| 2/10/2021 | Pending sale | $376,077$210/sqft |
Source: HAR #85806535 Report a problem | ||
Public tax history
| Year | Property taxes | Tax assessment |
|---|---|---|
| 2025 | $5,646 -3.6% | $403,691 +0.6% |
| 2024 | $5,859 +2.5% | $401,232 -3.1% |
| 2023 | $5,719 -6.8% | $414,020 +11.6% |
| 2022 | $6,136 | $370,880 +322.4% |
| 2021 | -- | $87,795 +100% |
| 2020 | $1,053 | $43,898 |
Find assessor info on the county website
Monthly payment
Est. payment
Payment breakdown
Explore the cost of this home by adjusting the details. Changes won't be saved.Climate risks
Neighborhood: Acres Home
Nearby schools
GreatSchools rating
- 6/10Highland Hts Elementary SchoolGrades: PK-5Distance: 0.5 mi
- 3/10Williams Middle SchoolGrades: 6-8Distance: 0.9 mi
- 3/10Washington B T High SchoolGrades: 9-12Distance: 1.9 mi
Schools provided by the listing agent
- Elementary: Highland Heights Elementary School
- Middle: Williams Middle School
- High: Washington High School
Source: HAR. This data may not be complete. We recommend contacting the local school district to confirm school assignments for this home.
- $408,5003 bd4 ba2.1k sqft968 Ford Pines Ln, Houston, TX 77091Off Market

- $435,1003 bd4 ba2k sqft964 Ford Pines Ln, Houston, TX 77091Off Market
- $432,1003 bd4 ba2.2k sqft5219 Carters Bank Ave, Houston, TX 77091Off Market
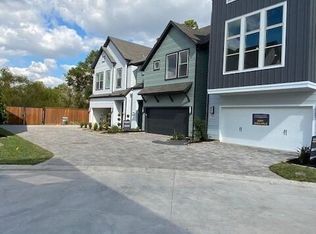
- $367,3003 bd2 ba1.7k sqft962 Ford Pines Ln, Houston, TX 77091Off Market
- $404,8003 bd3 ba2.2k sqft5215 Carters Bank Ave, Houston, TX 77091Off Market
- $363,4003 bd2 ba1.7k sqft960 Ford Pines Ln, Houston, TX 77091Off Market
- $--3 bd3 ba1.5k sqft965 Ford Pines Ln, Houston, TX 77091Sold
- $402,2003 bd4 ba2.2k sqft5213 Carters Bank Ave, Houston, TX 77091Off Market
A local agent can set up tours, give advice and negotiate with sellers.
Similar homes
- $310,0003 bd3 ba1.5k sqft1257 W Tidwell Rd, Houston, TX 77091For Sale
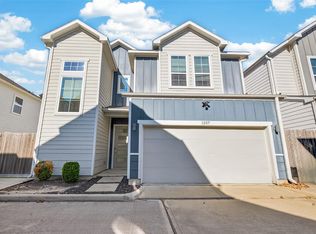 MLS ID #44208079, Tessa Flight, eXp Realty LLC. HAR
 - $315,0003 bd3 ba1.7k sqft2504 W Tidwell Rd #B, Houston, TX 77091For Sale
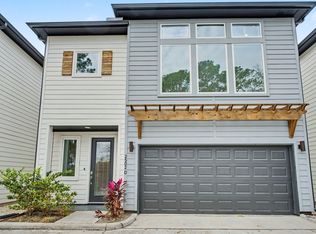 MLS ID #88257006, Sarah Starry, Compass RE Texas, LLC - Houston. HAR
 - $299,9993 bd3 ba1.8k sqft3350 Pinemont Dr, Houston, TX 77018For Sale
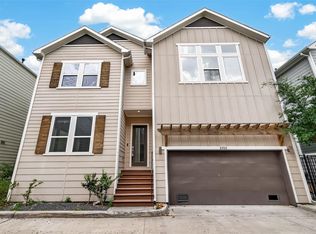 MLS ID #68758145, Tessa Flight, eXp Realty LLC. HAR
 - $289,0003 bd3 ba1.8k sqft6420 Highland Pine Ln, Houston, TX 77091For Sale
 MLS ID #25347164, Kelsey Samuel, eXp Realty LLC. HAR
 - $325,0003 bd3 ba1.9k sqft9415 Blalock Tree Ct, Houston, TX 77080For SaleMLS ID #47729800, Alexander Montero, Real Broker, LLC. HAR
- $309,9003 bd3 ba1.6k sqft6517 Rena St, Houston, TX 77092New ConstructionMLS ID #94445448, Mahir Rizvon, Happen Houston. HAR
- $299,0003 bd3 ba1.7k sqft8440 Berry Brush Ln, Houston, TX 77022For SaleMLS ID #48106876, Kelly Simon, KSP. HAR
- $294,9003 bd3 ba1.4k sqft6547 Rena St, Houston, TX 77092New ConstructionMLS ID #52715025, Mahir Rizvon, Happen Houston. HAR
- $289,9003 bd3 ba1.4k sqft6549 Rena St, Houston, TX 77092New ConstructionMLS ID #40298279, Mahir Rizvon, Happen Houston. HAR
- $310,0002 bd3 ba1.5k sqft5262 Ella Blvd #104, Houston, TX 77018For SaleMLS ID #10676224, Christina Pizzitola, Greenwood King Properties - Kirby Office. HAR
- $325,0003 bd3 ba1.7k sqft4421 Ibiza Ln, Houston, TX 77045For SaleMLS ID #80291053, Kathy Montes, Executive Texas Realty. HAR
- $309,9003 bd3 ba1.7k sqft9113 Highland Northern Way, Houston, TX 77088New ConstructionMLS ID #62724641, Diego Jaramillo, Keller Williams Realty Metropolitan. HAR
- $335,0003 bd3 ba1.6k sqft10504 Marston Vineyard Dr, Houston, TX 77025For SaleMLS ID #60338391, Kleber Pita, Compass RE Texas, LLC - The Heights. HAR
- $295,0003 bd2 ba1.5k sqft6407 Franklin View Ln, Houston, TX 77084For SaleMLS ID #67079179, Vi Tran, 5th Stream Realty. HAR
- $339,9003 bd3 ba1.7k sqft9115 Highland Northern Way, Houston, TX 77088New ConstructionMLS ID #44643051, Diego Jaramillo, Keller Williams Realty Metropolitan. HAR
- $280,0003 bd3 ba1.8k sqft8025 Virgil St, Houston, TX 77088New ConstructionMLS ID #63168540, Johnna Johnson, All City Real Estate. HAR
- $287,9003 bd3 ba1.8k sqft8027 Virgil St, Houston, TX 77088New ConstructionMLS ID #10921847, Johnna Johnson, All City Real Estate. HAR
- $340,0003 bd4 ba2.1k sqft1905 Kirby Landing Dr, Houston, TX 77051For SaleMLS ID #37251196, Cheryl Norman, Energy Realty. HAR
- $336,9003 bd3 ba2.2k sqft14970 Eagle Feather Dr, Houston, TX 77090New ConstructionMLS ID #3093996, Gabriel Enciso Escobedo, Southern Star Realty. HAR
- $399,9003 bd3 ba2.1k sqft1910 Barrel Oak Dr, Houston, TX 77080For SaleMLS ID #58452971, Rachel Conkling, Compass RE Texas, LLC - Houston. HAR
