Skip main navigation
Off market
  • $662,300

    966 Fulham St, Corona, CA 92878

    3beds
    1,712sqft
    SingleFamily
    Built in 2006
    3,297 Square Feet Lot
    $662,300 Zestimate®
    $387/sqft
    $3,307 Estimated rent

    Home value

    $662,300

    $629,000 - $695,000

    $3,307/mo

    Zestimate® history
    Loading
    Loading...

    Owner options

    List your home for rent

    $3,307/mo

    Rent Zestimate®

    Find your next renter with Zillow Rental Manager. Plus, with online applications, you can quickly screen prospective tenants – for free.

    Learn more

    $3,307/mo

    Rent Zestimate®

    Refinance and save

    $4,331/mo

    Est. payment

    Refinancing to a lower rate could help reduce your monthly payments and save thousands over the life of the loan.

    See today's rates

    $4,331/mo

    Est. payment

    Explore your selling options

    Work with a Zillow partner agent

    Leverage their expertise and Zillow's premium Showcase listings to get your home seen by more buyers.

    Get started

    List with your own agent

    Get your home in front of millions of buyers by listing it on Zillow.

    Learn how to do it

    Sell it yourself

    Take full control of how buyers see your home on Zillow by listing For Sale by Owner (FSBO).

    List your home

    What's special

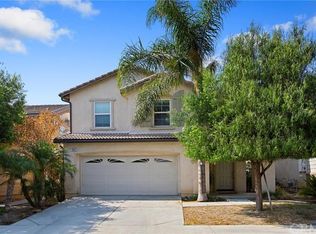
    Welcome to the Hampton Roads Community in Corona! This spacious 3 bedroom, 2.5 bath, 2 story detached single family home will take your breath away! Pride of ownership is apparent from the minute you step out of the car. The front entry is lined with a lush, tropical landscape wisking you away to paradise. Enter into the "must have" open concept floor-plan with soaring cathedral ceilings and lots of natural light. The home is well- appointed with porcelain tile flooring throughout the main floor for easy maintenance and years of beauty. The updated kitchen is richly appointed with wood cabinets and black appliances. A versatile floor-plan allows for a crackling fireplace in the dining room or the living area...your choice! This home is perfect for a growing family with spacious "Jack & Jill" bedrooms, separated by a large bathroom. A bright upstairs laundry room to make wash day a breeze. Plus a spacious master suite complete with walk-in closet and relaxing master bath to melt your cares away after a L-O-N-G day! Extra upgrades include: Recessed lighting, a security system, and direct access to the spacious 2 car garage! Don't forget to step outside to enjoy the tropical backyard paradise...spacious and private makes this one of the nicest lots in the tract! This friendly enclave of homes includes a community pool & spa, picnic area and playground. Located close to schools and shopping with easy access to the 91 and 15 freeways.

    This property is off market, which means it's not currently listed for sale or rent on Zillow. This may be different from what's available on other websites or public sources.

    Facts & features

    Interior

    Bedrooms & bathrooms
    • Bedrooms: 3
    • Bathrooms: 3
    • Full bathrooms: 2
    • 1/2 bathrooms: 1
    Heating
    • Forced air
    Cooling
    • Central
    Appliances
    • Laundry: Individual Room, Inside, Upper Level
    Features
    • Block Walls, Open Floorplan, Cathedral Ceiling(s), Ceiling Fan(s), High Ceilings
    • Flooring: Tile, Carpet
    • Has fireplace: Yes
    • Fireplace features: Dining Room
    • Common walls with other units/homes: No Common Walls
    Interior area
    • Total interior livable area: 1,712 sqft

    Property

    Parking
    • Total spaces: 2
    • Parking features: Garage - Attached
    Features
    • Levels: Two
    • Patio & porch: Patio
    • Pool features: Association, Fenced, Community
    • Has spa: Yes
    • Spa features: Community
    • Fencing: Block
    Lot
    • Size: 3,297 sqft
    • Features: Front Yard, Sprinkler System
    Details
    • Parcel number: 119061025
    • Special conditions: Standard

    Construction

    Type & style
    • Home type: SingleFamily
    Materials
    • Roof: Shake / Shingle
    Condition
    • Year built: 2006

    Utilities & green energy

    • Sewer: Public Sewer
    • Water: Public

    Community & neighborhood

    Location
    • Region: Corona

    HOA & financial

    HOA
    • Has HOA: Yes
    • HOA fee: $188 monthly
    • Amenities included: Pool

    Other

    Other facts
    • CommonWalls: No Common Walls
    • PropertyType: Residential
    • StateOrProvince: CA
    • YearBuiltSource: Assessor
    • LaundryFeatures: Individual Room, Inside, Upper Level
    • PreviousStandardStatus: Active
    • StandardStatus: Pending
    • FireplaceFeatures: Dining Room
    • CommunityFeatures: Sidewalks, Curbs, Street Lights, Park
    • CountyOrParish: Riverside
    • LotFeatures: Front Yard, Sprinkler System
    • SpecialListingConditions: Standard
    • StreetSuffix: Street
    • AssociationFeeFrequency: Monthly
    • RoomType: Living Room, Master Suite, All Bedrooms Up, Master Bedroom, Walk-In Closet, Jack & Jill, Master Bathroom, Laundry
    • View: Neighborhood
    • AssociationAmenities: Pool
    • PoolFeatures: Association, Fenced, Community
    • PatioAndPorchFeatures: Patio
    • AssociationAmenities: Picnic Area, Playground
    • City: Corona
    • MLSAreaMajor: 248 - Corona
    • InteriorFeatures: Block Walls, Open Floorplan, Cathedral Ceiling(s), Ceiling Fan(s), High Ceilings
    • HighSchoolDistrict: Corona-Norco Unified
    • Levels: Two
    • ElevationUnits: Feet
    • LivingAreaUnits: Square Feet
    • WaterSource: Public
    • LotSizeSource: Assessor
    • EatingArea: Dining Room
    • Flooring: Carpet, Tile
    • AttachedGarageYN: 1
    • Country: US
    • RoomBathroomFeatures: Shower in Tub, Shower, Double Sinks In Master Bath, Double sinks in bath(s)
    • Fencing: Block
    • SpaFeatures: Community
    • TaxTractNumber: 32195
    • Sewer: Public Sewer
    • AssociationAmenities: Spa/Hot Tub
    • Cooling: Central Air
    • Heating: Central
    • SeniorCommunityYN: 0
    • CommonInterest: Planned Development
    • ParcelNumber: 119061025

    Price history

    DateEventPrice
    4/30/2020Sold$428,000-4.9%$250/sqft
    Source: CRMLS #PW20042617 Report a problem
    4/2/2020Pending sale$449,900$263/sqft
    Source: Re/Max Cornerstone #PW20042617 Report a problem
    2/27/2020Listed for sale$449,900+4.1%$263/sqft
    Source: Re/Max Cornerstone #PW20042617 Report a problem
    3/23/2007Sold$432,000$252/sqft
    Source: Public Record Report a problem

    Public tax history

    YearProperty taxesTax assessment
    2025$8,780 +2%$468,076 +2%
    2024$8,606 +0.8%$458,899 +2%
    2023$8,536 +1.1%$449,902 +2%
    2022$8,445 +1.2%$441,082 +2%
    2021$8,348 +1.5%$432,434 +2.5%
    2020$8,228 +1.9%$422,053 +3%
    2019$8,073 +2.4%$409,760 +4%
    2018$7,884 +3.8%$394,000 +6.5%
    2017$7,596 $370,000 +7.9%
    2016$7,596 +7.1%$343,000 +9.9%
    2015$7,092 +3.2%$312,000 +5.1%
    2014$6,871 $297,000 +14.7%
    2013-- $259,000 +5.3%
    2012-- $246,000
    2011-- $246,000 -4.3%
    2010-- $257,000 -8.9%
    2009-- $282,000 -15.6%
    2008-- $334,000 +5.5%
    2007-- $316,503

    Find assessor info on the county website

    Neighborhood: 92878

    Nearby schools

    GreatSchools rating
    Schools provided by the listing agent
    • Elementary: George Washington
    • Middle: Auburndale
    • High: Kennedy
    • District: Corona-Norco Unified

    Source: The MLS. This data may not be complete. We recommend contacting the local school district to confirm school assignments for this home.

    Get pre-qualified for a loan
    At Zillow Home Loans, we can pre-qualify you in as little as 5 minutes with no impact to your credit score.

    An equal housing lender. NMLS #10287.