Presenting a stunning 3 bedroom unit in Hidden Lake Village you have been waiting for. Every detail was given to this one-of-the-kind unit completely custom rehabbed to perfection. The moment you walk in the luxury abounds throughout. Chef's kitchen with a huge island offers lots of cabinet space, sleek quartzite stone countertops all seamlessly integrated with top of the line appliances and functional range hood. Gleaming wood laminate floors nicely harmonize all living spaces. Very spacious primary suite with custom-made barn doors is the bedroom you have been dreaming of. An elegant dining room accommodates any size table you wish for. The unit is flooded with natural light. Gorgeous modern bathrooms. Abundance of closet space. Living room access to a brand new patio. In unit side by side front load washer and dryer. Great Cul-De-Sac location with an open land view makes it a private oasis that allows you to escape daily hustle and unwind in the ultimate comfort. Did I mention Award winning Adlai Stevenston High School? Every aspect of that unit has been carefully crafted for the utmost comfort and style. Welcome home.
Closed
$320,000
966 Harvest Cir #966, Buffalo Grove, IL 60089
3beds
1,350sqft
Condominium, Single Family Residence
Built in 1984
-- sqft lot
$352,600 Zestimate®
$237/sqft
$2,558 Estimated rent
Home value
$352,600
$335,000 - $370,000
$2,558/mo
Zestimate® history
Owner options
List your home for rent
$2,558/mo
Rent Zestimate®
Find your next renter with Zillow Rental Manager. Plus, with online applications, you can quickly screen prospective tenants – for free.
$2,558/mo
Rent Zestimate®
Refinance and save
$2,824/mo
Est. payment
Refinancing to a lower rate could help reduce your monthly payments and save thousands over the life of the loan.
$2,824/mo
Est. payment
Explore your selling options
Work with a Zillow partner agent
Leverage their expertise and Zillow's premium Showcase listings to get your home seen by more buyers.
Get startedList with your own agent
Get your home in front of millions of buyers by listing it on Zillow.
Learn how to do itSell it yourself
Take full control of how buyers see your home on Zillow by listing For Sale by Owner (FSBO).
List your homeWhat's special
Hidden lake villageCustom-made barn doorsGreat cul-de-sac locationFunctional range hoodOpen land viewElegant dining roomHuge island
Zillow last checked:
Listing updated:
Listed by:
Iwona Jankowska, ABR 773-934-5300,
HomeSmart Connect LLC
Bought with:
Al Schwartz
Fulton Grace Realty
Source: MRED as distributed by MLS GRID,MLS#: 11837890
Facts & features
Interior
Bedrooms & bathrooms
- Bedrooms: 3
- Bathrooms: 2
- Full bathrooms: 2
Rooms
- Room types: No additional rooms
Primary bedroom
- Features: Flooring (Wood Laminate), Window Treatments (Curtains/Drapes), Bathroom (Full)
- Level: Main
- Area: 238 Square Feet
- Dimensions: 17X14
Bedroom 2
- Features: Flooring (Wood Laminate), Window Treatments (Curtains/Drapes)
- Level: Main
- Area: 110 Square Feet
- Dimensions: 11X10
Bedroom 3
- Features: Flooring (Wood Laminate), Window Treatments (Curtains/Drapes)
- Level: Main
- Area: 100 Square Feet
- Dimensions: 10X10
Dining room
- Features: Flooring (Wood Laminate)
- Level: Main
- Area: 99 Square Feet
- Dimensions: 11X9
Kitchen
- Features: Kitchen (Island, Updated Kitchen), Flooring (Wood Laminate)
- Level: Main
- Area: 165 Square Feet
- Dimensions: 15X11
Laundry
- Level: Main
- Area: 35 Square Feet
- Dimensions: 5X7
Living room
- Features: Flooring (Wood Laminate), Window Treatments (Blinds)
- Level: Main
- Area: 252 Square Feet
- Dimensions: 21X12
Heating
- Natural Gas
Cooling
- Central Air
Appliances
- Included: Microwave, Dishwasher, Refrigerator, Washer, Dryer, Disposal, Range Hood, Electric Cooktop, ENERGY STAR Qualified Appliances
- Laundry: Main Level
Features
- 1st Floor Bedroom, 1st Floor Full Bath
- Basement: None
- Common walls with other units/homes: End Unit
Interior area
- Total structure area: 0
- Total interior livable area: 1,350 sqft
Property
Parking
- Total spaces: 1
- Parking features: On Site, Attached, Garage
- Attached garage spaces: 1
Accessibility
- Accessibility features: No Disability Access
Features
- Patio & porch: Deck
Details
- Parcel number: 15283030700000
- Special conditions: None
Construction
Type & style
- Home type: Condo
- Property subtype: Condominium, Single Family Residence
Materials
- Vinyl Siding, Brick
- Foundation: Concrete Perimeter
- Roof: Asphalt
Condition
- New construction: No
- Year built: 1984
Utilities & green energy
- Sewer: Public Sewer
- Water: Lake Michigan
Community & HOA
Community
- Subdivision: Hidden Lake
HOA
- Has HOA: Yes
- Amenities included: On Site Manager/Engineer, Park, Party Room, Pool, Security Door Lock(s), Tennis Court(s)
- Services included: Water, Insurance, Pool, Exterior Maintenance, Lawn Care, Scavenger, Snow Removal
- HOA fee: $382 monthly
Location
- Region: Buffalo Grove
Financial & listing details
- Price per square foot: $237/sqft
- Annual tax amount: $5,944
- Date on market: 7/20/2023
- Listing terms: Cash
- Ownership: Condo
Price history
| Date | Event | Price |
|---|---|---|
| 8/21/2023 | Sold | $320,000+3.2%$237/sqft |
Source:  MRED as distributed by MLS GRID #11837890 Report a problem MRED as distributed by MLS GRID #11837890 Report a problem | ||
| 8/17/2023 | Pending sale | $310,000$230/sqft |
Source: MRED as distributed by MLS GRID #11837890 Report a problem | ||
| 7/24/2023 | Contingent | $310,000$230/sqft |
Source: MRED as distributed by MLS GRID #11837890 Report a problem | ||
| 7/20/2023 | Listed for sale | $310,000+55%$230/sqft |
Source: MRED as distributed by MLS GRID #11837890 Report a problem | ||
| 4/20/2018 | Sold | $200,000$148/sqft |
Source: MRED as distributed by MLS GRID #09884754 Report a problem | ||
Public tax history
Tax history is unavailable.
Neighborhood: 60089
Nearby homes
- $300,2002 bd2 ba1k sqft984 Harvest Circle, Buffalo Grove, IL 60089Off Market
- $333,7003 bd2 ba1.5k sqft953 Harvest Cir, Buffalo Grove, IL 60089Off Market
- $615,4004 bd2 ba2.4k sqft908 Hobson Dr, Buffalo Grove, IL 60089Off Market
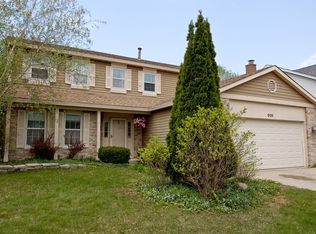
- $460,700-- bd2 ba1.8k sqft906 Hobson Dr, Buffalo Grove, IL 60089Off Market
- $640,800-- bd3 ba3.5k sqft910 Hobson Dr, Buffalo Grove, IL 60089Off Market
- $562,7004 bd3 ba2.1k sqft904 Hobson Dr, Buffalo Grove, IL 60089Off Market
- $602,9004 bd3 ba2k sqft912 Hobson Dr, Buffalo Grove, IL 60089Off Market
- $299,4002 bd2 ba1.2k sqft1089 Hidden Lake Dr, Buffalo Grove, IL 60089Off Market
Nearby schools
GreatSchools rating
- 9/10Tripp SchoolGrades: K-3Distance: 0.2 mi
- 8/10Aptakisic Junior High SchoolGrades: 6-8Distance: 0.7 mi
- 9/10Adlai E Stevenson High SchoolGrades: 9-12Distance: 2.2 mi
Schools provided by the listing agent
- Elementary: Tripp School
- Middle: Aptakisic Junior High School
- High: Adlai E Stevenson High School
- District: 102
Source: MRED as distributed by MLS GRID. This data may not be complete. We recommend contacting the local school district to confirm school assignments for this home.
Get a cash offer in 3 minutes
Find out how much your home could sell for in as little as 3 minutes with a no-obligation cash offer.
Estimated market value
$352,600
Get a cash offer in 3 minutes
Find out how much your home could sell for in as little as 3 minutes with a no-obligation cash offer.
Estimated market value
$352,600
- Illinois
- Lake County
- Buffalo Grove
- 60089
- 966 Harvest Cir Unit 966
Nearby cities
Nearby zip codes
Other Buffalo Grove Topics
