Skip main navigation
Sold for $105,000
  • $105,000

    966 Hazel Ave, Ambridge, PA 15003

    4beds
    1,103sqft
    Single Family Residence
    Built in 1947
    8,712 Square Feet Lot
    $164,600 Zestimate®
    $95/sqft
    $1,629 Estimated rent

    Home value

    $164,600

    $143,000 - $184,000

    $1,629/mo

    Zestimate® history
    Loading
    Loading...

    Owner options

    List your home for rent

    $1,629/mo

    Rent Zestimate®

    Find your next renter with Zillow Rental Manager. Plus, with online applications, you can quickly screen prospective tenants – for free.

    Learn more

    $1,629/mo

    Rent Zestimate®

    Refinance and save

    $569/mo

    Est. payment

    Refinancing to a lower rate could help reduce your monthly payments and save thousands over the life of the loan.

    See today's rates

    $569/mo

    Est. payment

    Explore your selling options

    Work with a Zillow partner agent

    Leverage their expertise and Zillow's premium Showcase listings to get your home seen by more buyers.

    Get started

    List with your own agent

    Get your home in front of millions of buyers by listing it on Zillow.

    Learn how to do it

    Sell it yourself

    Take full control of how buyers see your home on Zillow by listing For Sale by Owner (FSBO).

    List your home

    What's special

    First floor livingPerfect seasons roomEat-in kitchenEnclosed back porch
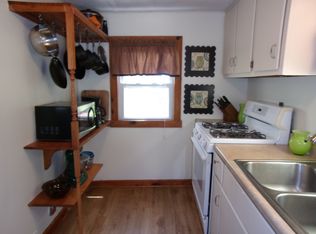
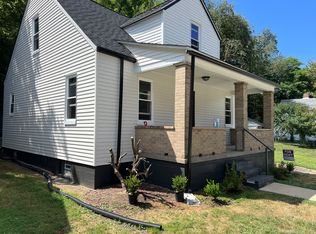
    966 Hazel Ave in Harmony Twp is one of those homes that boasts a bunch of charm and is just waiting for your personal touch! This 4 bedroom 1 bath Cape Code features a spacious living room, eat-in kitchen, full bathroom, and 2 full bedrooms on the first floor! There is an enclosed back porch off the kitchen that would make a perfect seasons room looking out into the back yard! Two additional bedrooms are upstairs and are sizeable. This is the perfect home for someone looking to have first floor living, a growing family, or someone looking to downsize! This home is located just minutes to Walter Panek Park, Economy Pool, and Harmony Ridge Golf Club. Home Warranty included!

    Zillow last checked:

    Listing updated:

    Listed by:

    Nicolas DeFrancesco 412-262-4630,

    BERKSHIRE HATHAWAY THE PREFERRED REALTY

    Bought with:

    Lois Shaffer, RS347932

    COLDWELL BANKER REALTY

    Source: WPMLS,MLS#: 1704819MLS LogoOriginating MLS: West Penn Multi-List

    Facts & features

    Interior

    Bedrooms & bathrooms
    • Bedrooms: 4
    • Bathrooms: 1
    • Full bathrooms: 1
    Primary bedroom
    • Level: Main
    • Dimensions: 12x11
    Bedroom 2
    • Level: Main
    • Dimensions: 11x9
    Bedroom 3
    • Level: Upper
    • Dimensions: 12x12
    Bedroom 4
    • Level: Upper
    • Dimensions: 12x11
    Bonus room
    • Level: Main
    • Dimensions: 15x5
    Kitchen
    • Level: Main
    • Dimensions: 12x11
    Living room
    • Level: Main
    • Dimensions: 12x12
    Cooling
    • Wall/Window Unit(s)
    Appliances
    • Included: Some Gas Appliances, Dryer, Refrigerator, Stove, Washer
    Features
    • Flooring: Carpet, Other, Tile
    • Has basement: Yes
    Interior area
    • Total structure area: 1,103
    • Total interior livable area: 1,103 sqft

    Property

    Parking
    • Total spaces: 2
    • Parking features: On Street
    • Has uncovered spaces: Yes
    Features
    • Levels: One and One Half
    • Stories: 1
    Lot
    • Size: 8,712 sqft
    • Dimensions: 39 x 272 x 36 x 266
    Details
    • Parcel number: 640010229000

    Construction

    Type & style
    • Home type: SingleFamily
    • Property subtype: Single Family Residence
    Materials
    • Other
    • Roof: Asphalt
    Condition
    • Resale
    • Year built: 1947
    Details
    • Warranty included: Yes

    Utilities & green energy

    • Sewer: Public Sewer
    • Water: Public

    Community & neighborhood

    Community
    • Community features: Public Transportation
    Location
    • Region: Ambridge

    Price history

    DateEventPrice
    8/29/2025Sold$105,000+1.9%$95/sqft
    Source: WPMLS #1704819 Report a problem
    8/16/2025Pending sale$103,000$93/sqft
    Source: WPMLS #1704819 Report a problem
    7/20/2025Contingent$103,000$93/sqft
    Source: WPMLS #1704819 Report a problem
    7/16/2025Price change$103,000-8.8%$93/sqft
    Source: WPMLS #1704819 Report a problem
    7/6/2025Price change$113,000-4.2%$102/sqft
    Source: WPMLS #1704819 Report a problem
    6/25/2025Price change$118,000-5.6%$107/sqft
    Source: WPMLS #1704819 Report a problem
    6/14/2025Listed for sale$125,000$113/sqft
    Source: WPMLS #1704819 Report a problem
    6/7/2025Contingent$125,000$113/sqft
    Source: WPMLS #1704819 Report a problem
    6/6/2025Listed for sale$125,000$113/sqft
    Source: WPMLS #1704819 Report a problem

    Public tax history

    YearProperty taxesTax assessment
    2025$1,790 +0%$87,500
    2024$1,790 -25.8%$87,500 +405.8%
    2023$2,413 $17,300
    2022$2,413 $17,300
    2021$2,413 +1.5%$17,300
    2020$2,378 $17,300
    2019$2,378 +428.6%$17,300
    2018$450 +17.1%$17,300
    2017$384 $17,300
    2016$384 $17,300
    2015$384 $17,300
    2014$384 $17,300
    2013-- $17,300
    2012-- $17,300
    2011-- $17,300
    2010-- $17,300
    2008-- $17,300
    2007-- $17,300
    2006-- $17,300

    Find assessor info on the county website

    Neighborhood: Ambridge Heights

    Nearby schools

    GreatSchools rating
    Schools provided by the listing agent
    • District: Ambridge

    Source: WPMLS. This data may not be complete. We recommend contacting the local school district to confirm school assignments for this home.

    Get pre-qualified for a loan
    At Zillow Home Loans, we can pre-qualify you in as little as 5 minutes with no impact to your credit score.

    An equal housing lender. NMLS #10287.