Built by the current owners and enhanced throughout the years, this distinct home offers an exceptional combination of sophisticated living spaces, enduring quality, and modern convenience all tucked away on a desirable cul-de-sac with a large green space. A one-of-a-kind residence in Creekside Village, this modified Stratford model features a main-level bedroom and full bath. The floor plan is designed for both entertaining and comfortable everyday living, beginning with a welcoming foyer and continuing into the living room, where a two-story gas fireplace creates an inviting focal point. The formal dining room allows extra space for special occasions, while a den offers a quiet and versatile area. The useful split staircase provides access to the upper level from both the foyer and kitchen. At the heart of the home, the remodeled kitchen showcases a double oven and induction cooktop with granite counters and tile backsplash. Upstairs features four generously sized bedrooms including a primary suite with updated bathroom and walk-in closet, princess suite with private bath and walk-in closet, and two additional bedrooms flank a full bath. The finished basement extends the living space with a large recreation area which includes a pantry and second refrigerator, versatile office/flex space with walk-in closet, half bath, and abundant storage. An extra course of block raises the basement ceilings, enhancing the sense of space. Exceptional care has been given to the home's infrastructure. Recent updates include a new furnace and central air in 2024, new roof in 2014, whole-house water filtration with additional filter on the kitchen refrigerator line, sealed sump pump with water backup, and partial-home generator wiring with a portable generator included. Outdoor living is equally inviting, with an east-facing Trex deck which allows for shaded comfort during the hottest part of the day. Low-maintenance river rock landscaping, a sprinkler system and upgraded front and back doors further enhance the property's appeal. The three-car garage features a finished floor. Every detail reflects the care and pride of ownership that has defined this exceptional home. Residents of Creekside Village also enjoy an impressive collection of HOA amenities, including a pool, tennis/pickleball courts, basketball court, large playground, sand volleyball, pavilion, retention pond, and walking path. Located within the Rochester Community Schools district, with North Hill Elementary, Hart Middle School, and Stoney Creek High School serving the area. A rare combination of thoughtful updates, flexible living space, extensive amenities, and a truly unique floor plan—this Creekside Village home is ready to welcome its next owners.
Sold for $699,000
$699,000
966 Hollow Corners Ct, Rochester, MI 48307
5beds
4,082sqft
Single Family Residence
Built in 1997
0.28 Acres Lot
$706,500 Zestimate®
$171/sqft
$4,755 Estimated rent
Home value
$706,500
$671,000 - $742,000
$4,755/mo
Zestimate® history
Owner options
List your home for rent
$4,755/mo
Rent Zestimate®
Find your next renter with Zillow Rental Manager. Plus, with online applications, you can quickly screen prospective tenants – for free.
$4,755/mo
Rent Zestimate®
Refinance and save
$5,536/mo
Est. payment
Refinancing to a lower rate could help reduce your monthly payments and save thousands over the life of the loan.
$5,536/mo
Est. payment
Explore your selling options
Work with a Zillow partner agent
Leverage their expertise and Zillow's premium Showcase listings to get your home seen by more buyers.
Get startedList with your own agent
Get your home in front of millions of buyers by listing it on Zillow.
Learn how to do itSell it yourself
Take full control of how buyers see your home on Zillow by listing For Sale by Owner (FSBO).
List your homeWhat's special
Sprinkler systemSophisticated living spacesWelcoming foyerLow-maintenance river rock landscapingAbundant storageFormal dining room
Zillow last checked:
Listing updated:
Listed by:
Stacy Hauck 989-996-6934,
Century 21 Signature Realty
Bought with:
Caron Koteles Riha, 6506045407
Real Estate One-Rochester
Source: MiRealSource,MLS#: 50223658 Originating MLS: Saginaw Board of REALTORS
Facts & features
Interior
Bedrooms & bathrooms
- Bedrooms: 5
- Bathrooms: 5
- Full bathrooms: 4
- 1/2 bathrooms: 1
Rooms
- Room types: Den/Study/Lib, Entry, Family Room, Bedroom, Laundry, Living Room, Recreation Room, Utility/Laundry Room, Master Bedroom, Master Bathroom, Office, Basement Lavatory, Bathroom, Second Flr Full Bathroom, Breakfast Nook/Room, Dining Room
Bedroom 1
- Features: Carpet
- Level: Second
- Area: 270
- Dimensions: 18 x 15
Bedroom 2
- Features: Carpet
- Level: Second
- Area: 140
- Dimensions: 14 x 10
Bedroom 3
- Features: Carpet
- Level: Second
- Area: 195
- Dimensions: 15 x 13
Bedroom 4
- Features: Carpet
- Level: Second
- Area: 143
- Dimensions: 11 x 13
Bedroom 5
- Features: Wood
- Level: First
- Area: 156
- Dimensions: 12 x 13
Bathroom 1
- Features: Ceramic
- Level: Second
- Area: 126
- Dimensions: 14 x 9
Bathroom 2
- Features: Ceramic
- Level: Second
- Area: 60
- Dimensions: 10 x 6
Bathroom 3
- Features: Ceramic
- Level: Second
- Area: 55
- Dimensions: 11 x 5
Bathroom 4
- Features: Ceramic
- Level: First
- Area: 40
- Dimensions: 8 x 5
Dining room
- Features: Wood
- Level: First
- Area: 140
- Dimensions: 14 x 10
Family room
- Features: Carpet
- Level: Basement
- Area: 1221
- Dimensions: 33 x 37
Kitchen
- Features: Ceramic
- Level: First
- Area: 165
- Dimensions: 15 x 11
Living room
- Features: Wood
- Level: First
- Area: 320
- Dimensions: 20 x 16
Office
- Level: First
- Area: 169
- Dimensions: 13 x 13
Heating
- Forced Air, Natural Gas
Cooling
- Ceiling Fan(s), Central Air
Appliances
- Included: Dishwasher, Disposal, Humidifier, Microwave, Range/Oven, Refrigerator, Gas Water Heater
- Laundry: First Floor Laundry, Laundry Room
Features
- Cathedral/Vaulted Ceiling, Sump Pump, Walk-In Closet(s), Pantry, Eat-in Kitchen
- Flooring: Ceramic Tile, Hardwood, Carpet, Wood
- Basement: Daylight,Finished,Full,Concrete,Sump Pump
- Number of fireplaces: 1
- Fireplace features: Gas, Living Room
Interior area
- Total structure area: 4,439
- Total interior livable area: 4,082 sqft
- Finished area above ground: 2,882
- Finished area below ground: 1,200
Property
Parking
- Total spaces: 3
- Parking features: Garage, Attached, Electric in Garage, Garage Door Opener, Garage Faces Side
- Attached garage spaces: 3
Features
- Levels: Two
- Stories: 2
- Patio & porch: Deck, Porch
- Exterior features: Lawn Sprinkler, Sidewalks, Street Lights
- Has private pool: Yes
- Pool features: Community
- Spa features: Community
- Frontage type: Road
- Frontage length: 100
Lot
- Size: 0.28 Acres
- Dimensions: 100 x 124
- Features: Large Lot - 65+ Ft., Cul-De-Sac, Subdivision, Sidewalks
Details
- Parcel number: 1512202038
- Zoning description: Residential
- Special conditions: Private
Construction
Type & style
- Home type: SingleFamily
- Architectural style: Traditional
- Property subtype: Single Family Residence
Materials
- Brick, Vinyl Siding
- Foundation: Basement, Concrete Perimeter
Condition
- New construction: No
- Year built: 1997
Utilities & green energy
- Sewer: Public Sanitary
- Water: Public
- Utilities for property: Cable/Internet Avail.
Community & HOA
Community
- Features: Trail(s)
- Security: Security System
- Subdivision: Creekside Village Of Rochester
HOA
- Has HOA: Yes
- Amenities included: Clubhouse, Park, Playground, Tennis Court(s)
- Services included: Community Pool
- HOA fee: $800 annually
Location
- Region: Rochester
Financial & listing details
- Price per square foot: $171/sqft
- Tax assessed value: $618,240
- Annual tax amount: $7,443
- Date on market: 10/2/2026
- Cumulative days on market: 7 days
- Listing agreement: Exclusive Right To Sell
- Listing terms: Cash,Conventional
- Road surface type: Paved
Price history
| Date | Event | Price |
|---|---|---|
| 10/30/2026 | Sold | $699,000$171/sqft |
Source:  MiRealSource #50223658 Report a problem | ||
| 10/9/2026 | Pending sale | $699,000$171/sqft |
Source: MiRealSource #50223658 Report a problem | ||
| 10/2/2026 | Listed for sale | $699,000$171/sqft |
Source: MiRealSource #50223658 Report a problem | ||
Public tax history
| Year | Property taxes | Tax assessment |
|---|---|---|
| 2025 | $7,238 +5.1% | $309,120 +3.1% |
| 2024 | $6,889 +5% | $299,890 +12% |
| 2023 | $6,561 +6.4% | $267,770 +7.9% |
| 2022 | $6,164 -4.1% | $248,060 +1.3% |
| 2021 | $6,430 | $244,770 +3.8% |
| 2020 | -- | $235,740 +2.9% |
| 2019 | $6,364 +2.1% | $229,120 +0.5% |
| 2018 | $6,230 +3.3% | $228,070 +0.6% |
| 2017 | $6,032 | $226,660 +2.7% |
| 2016 | $6,032 | $220,710 +5.4% |
| 2015 | -- | $209,350 +7.5% |
| 2014 | -- | $194,790 +18.6% |
| 2011 | -- | $164,230 +0.5% |
| 2010 | $5,748 -8.5% | $163,410 -12.5% |
| 2009 | $6,280 +17.5% | $186,670 -52.7% |
| 2005 | $5,343 | $394,360 +89.1% |
| 2003 | -- | $208,570 +6.1% |
| 2002 | -- | $196,510 +16.7% |
| 2001 | $6,056 +4.8% | $168,330 +3.2% |
| 2000 | $5,778 | $163,120 |
Find assessor info on the county website
Neighborhood: 48307
Nearby homes
- $713,0004 bd3 ba3.4k sqft960 Hollow Corners Ct, Rochester, MI 48307Off Market
- $647,9004 bd2 ba3k sqft972 Hollow Corners Ct, Rochester, MI 48307Off Market
- $668,1004 bd3 ba2.9k sqft767 Loggers Cir, Rochester, MI 48307Off Market
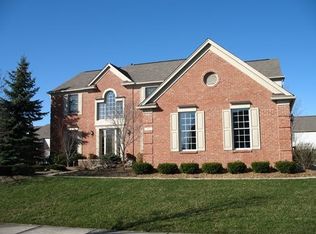
- $749,4004 bd3 ba3.4k sqft761 Loggers Cir, Rochester, MI 48307Off Market
- $696,5004 bd3 ba2.8k sqft773 Loggers Cir, Rochester, MI 48307Off Market
- $667,5004 bd3 ba3k sqft755 Loggers Cir, Rochester, MI 48307Off Market
- $753,5004 bd3 ba3.5k sqft978 Hollow Corners Ct, Rochester, MI 48307Off Market
- $686,2004 bd5 ba2.9k sqft954 Hollow Corners Ct, Rochester, MI 48307Off Market
Nearby schools
GreatSchools rating
- 8/10North Hill Elementary SchoolGrades: PK-5Distance: 1.5 mi
- 9/10Stoney Creek High SchoolGrades: 6-12Distance: 1 mi
- 9/10Hart Middle SchoolGrades: PK,6-12Distance: 1.3 mi
Schools provided by the listing agent
- Elementary: North Hill Elementary
- Middle: Hart Middle School
- High: Stoney Creek High School
- District: Rochester Community School District
Source: MiRealSource. This data may not be complete. We recommend contacting the local school district to confirm school assignments for this home.
Get a cash offer in 3 minutes
Find out how much your home could sell for in as little as 3 minutes with a no-obligation cash offer.
Estimated market value
$706,500
Get a cash offer in 3 minutes
Find out how much your home could sell for in as little as 3 minutes with a no-obligation cash offer.
Estimated market value
$706,500
- Michigan
- Oakland County
- Rochester
- 48307
- 966 Hollow Corners Ct
