Skip main navigation
Off market
  • $1,223,800

    966 Kimberton Rd, Chester Springs, PA 19425

    4beds
    3,925sqft
    SingleFamily
    Built in 1800
    4.3 Acres Lot
    $1,223,800 Zestimate®
    $312/sqft
    $4,529 Estimated rent

    Home value

    $1,223,800

    $1.13M - $1.33M

    $4,529/mo

    Zestimate® history
    Loading
    Loading...

    Owner options

    List your home for rent

    $4,529/mo

    Rent Zestimate®

    Find your next renter with Zillow Rental Manager. Plus, with online applications, you can quickly screen prospective tenants – for free.

    Learn more

    $4,529/mo

    Rent Zestimate®

    Refinance and save

    $6,377/mo

    Est. payment

    Refinancing to a lower rate could help reduce your monthly payments and save thousands over the life of the loan.

    See today's rates

    $6,377/mo

    Est. payment

    Explore your selling options

    Work with a Zillow partner agent

    Leverage their expertise and Zillow's premium Showcase listings to get your home seen by more buyers.

    Get started

    List with your own agent

    Get your home in front of millions of buyers by listing it on Zillow.

    Learn how to do it

    Sell it yourself

    Take full control of how buyers see your home on Zillow by listing For Sale by Owner (FSBO).

    List your home

    What's special

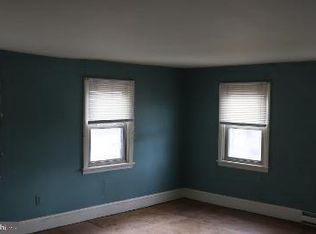
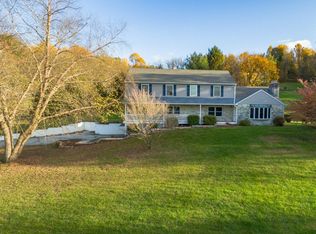
    Set well off the road on 4.3 acres and accessed down a tree lined driveway, sits this charming 1800's stone home. Enter the house into a Great Room with a living area at one end and a dining area at the other. The dining area features the home's original fireplace and access to the basement. The spacious Family Room (20' x 31') was added by the current owners and features a wood burning fireplace and the west wall is the exposed stone of the original home. On the north side of the Family Room is a covered porch which offers stunning long views - a great spot to entertain friends and family. On the south end of the Family Room is a very private outdoor sitting area which is restful location for informal dining. Also found off the Family Room is a convenient Powder Room featuring an exposed stone wall. The large eat-in Kitchen (18' x 21') offers abundant cabinet space, granite counters, an island with a four seat breakfast bar, a pantry closet, and high-end stainless appliances. The two car garage is accessed from the Kitchen. The upstairs Primary Suite could easily grace the pages of a designer magazine! The ceiling of the bedroom is arched and each of the four windows are also finished with an arch. The north wall is exposed fieldstone and the south wall is painted stone. The changing area features a large walk-in closet. The magnificent bathroom boasts a heated floor, towel warming rack and a large tiled shower with a glass wall and door. Bedroom 2 is currently used as a home office and next to Bedroom 3 is a lovely Bathroom with a tiled tub/shower. Also off the upper landing is the convenient location for the Laundry. Next to the laundry is a third Bathroom with a heated floor, a large (3' x 6') shower with a glass tile strip accenting the wall of subway tile, 'basket weave' marble tile floor and a glass wall and door. Spacious Bedroom 4 (18' x 20) has a dramatic exposed stone wall and a large closet with built-ins. The Basement has a newer Buderus oil furnace with two oil tanks and an American Standard air conditioning unit - all well maintained. Additionally, there is a newer septic system. Located near the intersection of routes 113 and 401, this property is a perfect for the individual that needs to commute. Also located in the sought-after Downingtown Area School District and close to the fine dining scene in Phoenixville. This property will not last long on the market - the good ones never do! So hurry, this could be your family's dream home! 2023-07-25

    This property is not currently displayed as for sale or rent on Zillow. This may be different from what's on other websites or public sources.

    Facts & features

    Interior

    Bedrooms & bathrooms
    • Bedrooms: 4
    • Bathrooms: 4
    • Full bathrooms: 3
    • 1/2 bathrooms: 1
    Heating
    • Forced air
    Features
    • Has fireplace: Yes
    Interior area
    • Total interior livable area: 3,925 sqft

    Property

    Parking
    • Total spaces: 2
    • Parking features: Garage - Attached
    Features
    • Exterior features: Stone
    Lot
    • Size: 4.3 Acres
    Details
    • Parcel number: 340400720000

    Construction

    Type & style
    • Home type: SingleFamily
    Condition
    • Year built: 1800

    Community & HOA

    Location
    • Region: Chester Springs

    Financial & listing details

    • Price per square foot: $312/sqft
    • Tax assessed value: $287,830
    • Annual tax amount: $11,117

    Price history

    DateEventPrice
    8/30/2023Sold$1,100,000+11.3%$280/sqft
    Source: Bright MLS #PACT2047686 Report a problem
    7/8/2023Pending sale$988,000$252/sqft
    Source: Bright MLS #PACT2047686 Report a problem
    7/7/2023Listed for sale$988,000+83%$252/sqft
    Source: Bright MLS #PACT2047686 Report a problem
    3/24/2021Listing removed--
    Source: Owner Report a problem
    3/25/2014Sold$540,000$138/sqft
    Source: Public Record Report a problem
    1/16/2014Listed for sale$540,000+100%$138/sqft
    Source: Owner Report a problem
    6/11/1999Sold$270,000$69/sqft
    Source: Public Record Report a problem

    Public tax history

    YearProperty taxesTax assessment
    2026$11,117 +12.6%$287,830 +9.1%
    2025$9,872 +3.8%$263,780
    2024$9,512 +3.3%$263,780
    2023$9,208 +2.9%$263,780
    2022$8,945 +2.5%$263,780
    2021$8,725 +197.5%$263,780
    2020$2,933 -65.6%$263,780
    2019$8,534 $263,780
    2018$8,534 +12442%$263,780 +25.4%
    2017$68 -98.8%$210,330
    2016$5,819 $210,330
    2015$5,819 $210,330 +7.2%
    2014$5,819 $196,210
    2013-- $196,210
    2012-- $196,210
    2011-- $196,210
    2010-- $196,210
    2009-- $196,210
    2008-- $196,210
    2007-- $196,210
    2006-- $196,210
    2005-- $196,210
    2004-- $196,210
    2003-- $196,210
    2000-- $196,210
    Find assessor info on the county website

    Neighborhood: 19425

    Nearby schools

    GreatSchools rating
    Get a cash offer in 3 minutes
    Find out how much your home could sell for in as little as 3 minutes with a no-obligation cash offer.
    Estimated market value
    $1,223,800
    Get a cash offer in 3 minutes
    Find out how much your home could sell for in as little as 3 minutes with a no-obligation cash offer.
    Estimated market value
    $1,223,800