Contemporary 4 bedroom inground, screened pool & spa home on a over-sized privacy fenced and treed corner lot in a great location only minutes to I-4, the Orlando Metro Area, and the beaches. Great curb appeal, with custom stone work on the front elevation of the house, along a beautiful rustic front door and coach lights. Inside you will find a open split bedroom, pool planned, floor plan, with all the main living areas having slate floors. There is a huge 25x13 eat-in kitchen with a center island, 2 sinks, 2 pantries, and a breakfast bar overlooking the big family room. All 3 guest bedrooms have quality real wood floors, and access to the guest bathroom and pool area. The huge primary suite has 2 walk-in closets, a garden tub and separate glass shower, and 2 sinks as well. Out the back of the house there is a huge trussed in 25x13 porch with paver flooring adjacent to the heated pool and spa which also has paver decking, allowing plenty of space for entertaining and fun in the sun! The architectural shingle roof is only 5 yrs old and the seller is also including a 1 year home warranty with the house! This one is priced right and ready for immediate occupancy, so make your appointment to see it today!
Sold for $415,000
$415,000
966 LOREN DRIVE, DELTONA, FL 32725
4beds
2,256sqft
Single Family Residence
Built in 2004
0.29 Acres Lot
$440,000 Zestimate®
$184/sqft
$2,944 Estimated rent
Home value
$440,000
$418,000 - $462,000
$2,944/mo
Zestimate® history
Owner options
List your home for rent
$2,944/mo
Rent Zestimate®
Find your next renter with Zillow Rental Manager. Plus, with online applications, you can quickly screen prospective tenants – for free.
$2,944/mo
Rent Zestimate®
Refinance and save
$2,860/mo
Est. payment
Refinancing to a lower rate could help reduce your monthly payments and save thousands over the life of the loan.
$2,860/mo
Est. payment
Explore your selling options
Work with a Zillow partner agent
Leverage their expertise and Zillow's premium Showcase listings to get your home seen by more buyers.
Get startedList with your own agent
Get your home in front of millions of buyers by listing it on Zillow.
Learn how to do itSell it yourself
Take full control of how buyers see your home on Zillow by listing For Sale by Owner (FSBO).
List your homeWhat's special
Screened poolCenter islandSpa homeOrlando metro areaPool areaGuest bathroomGarden tub
Zillow last checked:
Listing updated:
Listed by:
Lance McKinnon 386-216-3020,
RE/MAX ASSOCIATES 386-574-3339
Bought with:
Natalia Gil, 3543277
EXP REALTY LLC
Source: Stellar MLS,MLS#: V4931326 Originating MLS: West Volusia
Originating MLS: West Volusia
Facts & features
Interior
Bedrooms & bathrooms
- Bedrooms: 4
- Bathrooms: 2
- Full bathrooms: 2
Rooms
- Room types: Family Room, Dining Room, Living Room, Utility Room
Primary bedroom
- Features: Ceiling Fan(s), Dual Sinks, En Suite Bathroom, Garden Bath, Walk-In Closet(s)
- Level: First
- Dimensions: 13x19
Bedroom 2
- Features: Ceiling Fan(s), Built-in Closet
- Level: First
- Dimensions: 10x12
Bedroom 3
- Features: Ceiling Fan(s), Built-in Closet
- Level: First
- Dimensions: 10x14
Bedroom 4
- Features: Ceiling Fan(s), Built-in Closet
- Level: First
- Dimensions: 10x14
Dining room
- Level: First
- Dimensions: 14x12
Family room
- Level: First
- Dimensions: 14x19
Kitchen
- Features: Kitchen Island, Pantry
- Level: First
- Dimensions: 12x14
Living room
- Level: First
- Dimensions: 11x14
Heating
- Central
Cooling
- Central Air
Appliances
- Included: Dishwasher, Microwave, Range, Refrigerator
- Laundry: Inside, Laundry Room
Features
- Ceiling Fan(s), Eating Space In Kitchen, High Ceilings, Kitchen/Family Room Combo, Open Floorplan, Split Bedroom, Walk-In Closet(s)
- Flooring: Laminate, Slate
- Doors: Sliding Doors
- Has fireplace: No
Interior area
- Total structure area: 2,914
- Total interior livable area: 2,256 sqft
Property
Parking
- Total spaces: 2
- Parking features: Garage - Attached
- Attached garage spaces: 2
- Details: Garage Dimensions: 18X20
Features
- Levels: One
- Stories: 1
- Patio & porch: Rear Porch
- Exterior features: Sidewalk
- Has private pool: Yes
- Pool features: In Ground, Screen Enclosure
- Has spa: Yes
- Fencing: Vinyl
Lot
- Size: 0.29 Acres
- Dimensions: 100 x 125
- Features: Corner Lot, City Lot, Level, Sidewalk
- Residential vegetation: Trees/Landscaped
Details
- Parcel number: 813066020160
- Zoning: RES
- Special conditions: None
Construction
Type & style
- Home type: SingleFamily
- Property subtype: Single Family Residence
Materials
- Block
- Foundation: Slab
- Roof: Shingle
Condition
- New construction: No
- Year built: 2004
Utilities & green energy
- Sewer: Septic Tank
- Water: Public
- Utilities for property: Cable Available, Electricity Connected, Private, Public
Community & HOA
Community
- Pet fee: $0 monthly
HOA
- Has HOA: No
Location
- Region: Deltona
Financial & listing details
- Price per square foot: $184/sqft
- Tax assessed value: $350,807
- Annual tax amount: $1,881
- Date on market: 7/20/2023
- Cumulative days on market: 36 days
- Listing terms: Cash,Conventional,FHA,VA Loan
- Ownership: Fee Simple
- Total actual rent: 0
- Electric utility on property: Yes
- Road surface type: Paved
Price history
| Date | Event | Price |
|---|---|---|
| 9/5/2023 | Sold | $415,000$184/sqft |
Source:  Stellar MLS #V4931326 Report a problem Stellar MLS #V4931326 Report a problem | ||
| 7/25/2023 | Pending sale | $415,000$184/sqft |
Source: Stellar MLS #V4931326 Report a problem | ||
| 7/20/2023 | Listed for sale | $415,000+3.8%$184/sqft |
Source: Stellar MLS #V4931326 Report a problem | ||
| 7/13/2023 | Listing removed | -- |
Source: Stellar MLS #V4929916 Report a problem | ||
| 6/11/2023 | Pending sale | $399,900$177/sqft |
Source: Stellar MLS #V4929916 Report a problem | ||
| 5/22/2023 | Listed for sale | $399,900$177/sqft |
Source: Stellar MLS #V4929916 Report a problem | ||
| 5/9/2023 | Pending sale | $399,900$177/sqft |
Source: Stellar MLS #V4929916 Report a problem | ||
| 4/27/2023 | Listed for sale | $399,900+212.4%$177/sqft |
Source: Stellar MLS #V4929916 Report a problem | ||
| 2/27/2004 | Sold | $128,000+543.2%$57/sqft |
Source: Public Record Report a problem | ||
| 3/3/2003 | Sold | $19,900$9/sqft |
Source: Public Record Report a problem | ||
Public tax history
| Year | Property taxes | Tax assessment |
|---|---|---|
| 2025 | $6,211 -11.2% | $350,807 -9.5% |
| 2024 | $6,997 +279.9% | $387,638 +222.7% |
| 2023 | $1,842 +1.7% | $120,127 +3% |
| 2022 | $1,811 | $116,628 +3% |
| 2021 | -- | $113,231 |
Find assessor info on the county website
Neighborhood: 32725
Nearby homes
- $274,0003 bd2 ba1.2k sqft609 N 4th Ave, Deltona, FL 32725Sold

- $379,2003 bd2 ba2.3k sqft974 Loren Dr, Deltona, FL 32725Off Market
- $288,4002 bd2 ba1.9k sqft958 Loren Dr, Deltona, FL 32725Off Market
- $290,1003 bd2 ba1.6k sqft610 N 4th Ave, Deltona, FL 32725Off Market
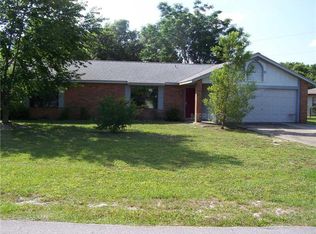
- $262,6003 bd2 ba1.1k sqft617 N 4th Ave, Deltona, FL 32725Off Market
- $356,3004 bd2 ba1.8k sqft981 Whitewood Dr, Deltona, FL 32725Off Market
- $62,462-- bd-- ba-- sqft969 Loren Dr, Deltona, FL 32725Off Market
- $249,5003 bd2 ba1k sqft950 Loren Dr, Deltona, FL 32725Off Market
Nearby schools
GreatSchools rating
- 4/10Discovery Elementary SchoolGrades: PK-5Distance: 0.6 mi
- 4/10Deltona Middle SchoolGrades: 6-8Distance: 1.5 mi
- 6/10University High SchoolGrades: 9-12Distance: 4.3 mi
Schools provided by the listing agent
- Elementary: Discovery Elem
- Middle: Deland Middle
- High: Deland High
Source: Stellar MLS. This data may not be complete. We recommend contacting the local school district to confirm school assignments for this home.
Get a cash offer in 3 minutes
Find out how much your home could sell for in as little as 3 minutes with a no-obligation cash offer.
Estimated market value
$440,000
Get a cash offer in 3 minutes
Find out how much your home could sell for in as little as 3 minutes with a no-obligation cash offer.
Estimated market value
$440,000
- Florida
- Volusia County
- Deltona
- 32725
- 966 LOREN DRIVE
Nearby cities
Nearby zip codes
Other Deltona Topics
