Enjoy this beautiful, open concept, updated one level home in walking distance to schools. 3 bedrooms, 1 bath all on one floor. 2 of the bedrooms have original hardwood floors beautifully refinished. The home has solid surface flooring throughout. The spacious kitchen, with updated appliances, provides great space for cooking and entertaining. The counter bar has seating for 4 plus kitchen has room for a large table. Conveniently, the kitchen has sliding doors to the back patio (with trex type surface) The home also has a sitting area with lots of natural light. This adjoins the living room. Additionally, the large main bedroom provides a peaceful retreat being away from the hubbub of the living area. The laundry area includes a soaking sink, cupboards for storage, counter space for folding and room for an upright refrigerator or freezer. 3 strategically placed mini split air conditioners keep the home cool in the summer and electric baseboards provide heat in cooler weather. Out front, poured cement provides spaces for off street parking. The backyard includes a large, 2 level storage shed. The first level has excellent storage for lawn tools and up the stairs to second level you'll find an area that could be storage or finished for an office, play room, or whatever suits your needs.
Closed
Price Unknown
966 Marias Ave, Shelby, MT 59474
3beds
1,632sqft
Single Family Residence
Built in 1954
9,365 Square Feet Lot
$222,800 Zestimate®
$--/sqft
$1,498 Estimated rent
Home value
$222,800
Estimated sales range
Not available
$1,498/mo
Zestimate® history
Owner options
List your home for rent
$1,498/mo
Rent Zestimate®
Find your next renter with Zillow Rental Manager. Plus, with online applications, you can quickly screen prospective tenants – for free.
$1,498/mo
Rent Zestimate®
Refinance and save
Refinancing to a lower rate could help reduce your monthly payments and save thousands over the life of the loan.
Explore your selling options
Work with a Zillow partner agent
Leverage their expertise and Zillow's premium Showcase listings to get your home seen by more buyers.
Get startedList with your own agent
Get your home in front of millions of buyers by listing it on Zillow.
Learn how to do itSell it yourself
Take full control of how buyers see your home on Zillow by listing For Sale by Owner (FSBO).
List your homeWhat's special
Electric baseboards provide heatSolid surface flooring throughout
Zillow last checked:
Listing updated:
Listed by:
Kim Hofstad 406-799-4723,
1st Choice Realty LLC,
Sherri Judisch 406-949-3137,
1st Choice Realty LLC
Bought with:
Sherri Judisch, RRE-BRO-LIC-9764
1st Choice Realty LLC
Source: MRMLS,MLS#: 30063661
Facts & features
Interior
Bedrooms & bathrooms
- Bedrooms: 3
- Bathrooms: 1
- Full bathrooms: 1
Heating
- Baseboard, Electric
Cooling
- Ductless
Appliances
- Included: Dishwasher, Microwave, Range, Refrigerator
Features
- Basement: None
- Has fireplace: No
Interior area
- Total interior livable area: 1,632 sqft
- Finished area below ground: 0
Property
Features
- Stories: 1
- Patio & porch: Front Porch, Patio, See Remarks
- Fencing: Chain Link
Lot
- Size: 9,365 Square Feet
Details
- Additional structures: Shed(s)
- Parcel number: 21442422326100000
- Zoning: Residential
- Zoning description: 1
- Special conditions: Standard
Construction
Type & style
- Home type: SingleFamily
- Architectural style: Ranch
- Property subtype: Single Family Residence
Materials
- Foundation: Poured
Condition
- New construction: No
- Year built: 1954
Utilities & green energy
- Sewer: Public Sewer
- Water: Public
Community & HOA
Community
- Features: Curbs, Street Lights, Sidewalks
HOA
- Has HOA: No
Location
- Region: Shelby
Financial & listing details
- Tax assessed value: $175,100
- Annual tax amount: $1,513
- Date on market: 2/26/2026
- Listing agreement: Exclusive Right To Sell
Price history
| Date | Event | Price |
|---|---|---|
| 2/19/2026 | Sold | -- |
Source:  MRMLS #30063661 Report a problem MRMLS #30063661 Report a problem | ||
| 1/8/2026 | Listed for sale | $209,950$129/sqft |
Source: MRMLS #30063661 Report a problem | ||
Public tax history
| Year | Property taxes | Tax assessment |
|---|---|---|
| 2025 | $1,289 -20.7% | $175,100 +23% |
| 2024 | $1,625 +3.4% | $142,400 |
| 2023 | $1,573 +16.6% | $142,400 +22.3% |
| 2022 | $1,349 +2.6% | $116,400 |
| 2021 | $1,315 +1.5% | $116,400 +6.2% |
| 2020 | $1,295 +0.3% | $109,600 |
| 2019 | $1,290 -15.2% | $109,600 -0.4% |
| 2018 | $1,521 +32.1% | $110,064 |
| 2017 | $1,152 +1.2% | $110,064 +3.7% |
| 2016 | $1,139 -6% | $106,118 |
| 2015 | $1,211 +26.2% | $106,118 +114.1% |
| 2014 | $959 -2.3% | $49,555 +0.1% |
| 2013 | $981 -48.1% | $49,492 -49.9% |
| 2012 | $1,891 | $98,704 |
| 2011 | -- | -- |
| 2010 | -- | -- |
| 2009 | -- | -- |
| 2008 | -- | $77,400 |
| 2007 | -- | $77,400 |
| 2006 | -- | $77,400 |
| 2005 | -- | $77,400 |
| 2004 | -- | $77,400 +1.2% |
| 2003 | -- | $76,500 +18.1% |
| 2002 | -- | $64,800 |
| 2000 | -- | $64,800 |
Find assessor info on the county website
Neighborhood: 59474
Nearby homes
- $192,9003 bd2 ba2k sqft962 Marias Ave, Shelby, MT 59474Off Market
- $236,6003 bd3 ba2.1k sqft974 Marias Ave, Shelby, MT 59474Off Market
- $225,0002 bd3 ba1.7k sqft944 Marias Ave, Shelby, MT 59474For Sale
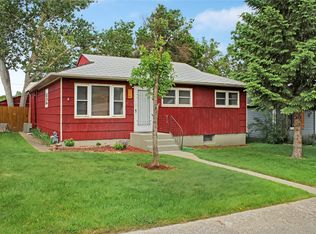
- $369,0005 bd3 ba2.8k sqft975 Marias Ave, Shelby, MT 59474Off Market
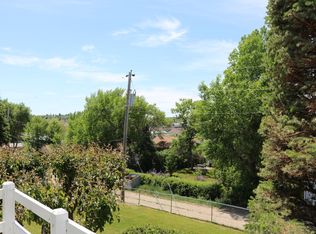
- $316,9007 bd2 ba2.1k sqft959 Marias Ave, Shelby, MT 59474Off Market
- $226,4003 bd2 ba1.6k sqft963 Teton Ave, Shelby, MT 59474Off Market
- $162,8002 bd1 ba1.2k sqft942 Marias Ave, Shelby, MT 59474Off Market
- $231,5003 bd2 ba1.4k sqft969 Teton Ave, Shelby, MT 59474Off Market
Nearby schools
GreatSchools rating
- 4/10Shelby Elementary SchoolGrades: PK-5Distance: 0.2 mi
- 7/10Shelby 7-8Grades: 6-8Distance: 0.3 mi
- 5/10Shelby High SchoolGrades: 9-12Distance: 0.3 mi
Schools provided by the listing agent
- District: District No. 14
Source: MRMLS. This data may not be complete. We recommend contacting the local school district to confirm school assignments for this home.
Sell for more on Zillow
Get a Zillow Showcase℠ listing at no additional cost and you could sell for .
$222,800
2% more
+$4,456
With Zillow Showcase(estimated)
$227,256
- Montana
- Toole County
- Shelby
- 59474
- 966 Marias Ave
Nearby cities
Nearby zip codes
Other Shelby Topics
