Absolutely gorgeous 3 BR/1 BA newly rehabbed Bungalow in popular Haughville. Trendy new improvements give this 1973 build a modern and fresh look. Contemporary wall art combined with gleaming wood laminate floor, electric fireplace, quartz counter tops, warm earth tone colors throughout and so much more provides the perfect starter home or investment property. Ideally located just minutes from the downtown circle and within seconds from IUPUI, medical facilities, arts/entertainment and easy access to surrounding areas- this is a must see property. An extensive Buyer Home Warranty provides comfort to know- this property will meet every picky buyers satisfaction! Easy to show and move-in ready!
Sold
$149,900
966 N Belmont Ave, Indianapolis, IN 46222
3beds
1,152sqft
Residential, Single Family Residence
Built in 1973
5,662 Square Feet Lot
$160,800 Zestimate®
$130/sqft
$1,268 Estimated rent
Home value
$160,800
$151,000 - $170,000
$1,268/mo
Zestimate® history
Owner options
List your home for rent
$1,268/mo
Rent Zestimate®
Find your next renter with Zillow Rental Manager. Plus, with online applications, you can quickly screen prospective tenants – for free.
$1,268/mo
Rent Zestimate®
Refinance and save
$982/mo
Est. payment
Refinancing to a lower rate could help reduce your monthly payments and save thousands over the life of the loan.
$982/mo
Est. payment
Explore your selling options
Work with a Zillow partner agent
Leverage their expertise and Zillow's premium Showcase listings to get your home seen by more buyers.
Get startedList with your own agent
Get your home in front of millions of buyers by listing it on Zillow.
Learn how to do itSell it yourself
Take full control of how buyers see your home on Zillow by listing For Sale by Owner (FSBO).
List your homeWhat's special
Electric fireplaceContemporary wall artQuartz counter topsMedical facilities
Zillow last checked:
Listing updated:
Listed by:
Mark Harris 317-431-2969,
CENTURY 21 Scheetz
Bought with:
Jenny Lauck
Lauck Real Estate Sevices, LLC
Source: MIBOR as distributed by MLS GRID,MLS#: 21940966
Facts & features
Interior
Bedrooms & bathrooms
- Bedrooms: 3
- Bathrooms: 1
- Full bathrooms: 1
- Main level bathrooms: 1
- Main level bedrooms: 3
Primary bedroom
- Level: Main
- Area: 120 Square Feet
- Dimensions: 12x10
Bedroom 2
- Level: Main
- Area: 120 Square Feet
- Dimensions: 12x10
Bedroom 3
- Level: Main
- Area: 120 Square Feet
- Dimensions: 12x10
Other
- Features: Laminate
- Level: Main
- Area: 48 Square Feet
- Dimensions: 6x8
Breakfast room
- Features: Laminate
- Level: Main
- Area: 100 Square Feet
- Dimensions: 10x10
Kitchen
- Features: Laminate
- Level: Main
- Area: 120 Square Feet
- Dimensions: 12x10
Living room
- Features: Laminate
- Level: Main
- Area: 224 Square Feet
- Dimensions: 16x14
Heating
- Forced Air
Cooling
- Has cooling: Yes
Appliances
- Included: Dishwasher, Dryer, Refrigerator, Washer
- Laundry: Main Level
Features
- Attic Access
- Has basement: No
- Attic: Access Only
- Number of fireplaces: 1
- Fireplace features: Living Room
Interior area
- Total structure area: 1,152
- Total interior livable area: 1,152 sqft
- Finished area below ground: 0
Property
Parking
- Parking features: Alley Access
Accessibility
- Accessibility features: Accessible Entrance
Features
- Levels: One
- Stories: 1
- Exterior features: Lighting
- Fencing: Chain Link,Partial
- Has view: Yes
- View description: Neighborhood
Lot
- Size: 5,662 Square Feet
- Features: Sidewalks, Mature Trees
Details
- Parcel number: 491104127034000901
Construction
Type & style
- Home type: SingleFamily
- Architectural style: Bungalow
- Property subtype: Residential, Single Family Residence
Materials
- Brick
- Foundation: Block
Condition
- Updated/Remodeled
- New construction: No
- Year built: 1973
Utilities & green energy
- Electric: 100 Amp Service, 200+ Amp Service
- Water: Municipal/City
- Utilities for property: Electricity Connected, Sewer Connected, Water Connected
Community & HOA
Community
- Subdivision: Haughville
HOA
- Has HOA: No
Location
- Region: Indianapolis
Financial & listing details
- Price per square foot: $130/sqft
- Tax assessed value: $184,200
- Annual tax amount: $1,320
- Date on market: 9/6/2023
- Cumulative days on market: 60 days
- Electric utility on property: Yes
Price history
| Date | Event | Price |
|---|---|---|
| 10/18/2023 | Sold | $149,900$130/sqft |
Source:  MIBOR as distributed by MLS GRID #21940966 Report a problem MIBOR as distributed by MLS GRID #21940966 Report a problem | ||
| 9/9/2023 | Pending sale | $149,900$130/sqft |
Source: MIBOR as distributed by MLS GRID #21940966 Report a problem | ||
| 9/6/2023 | Listed for sale | $149,900-9.2%$130/sqft |
Source: MIBOR as distributed by MLS GRID #21940966 Report a problem | ||
| 8/25/2023 | Listing removed | -- |
Source: MIBOR as distributed by MLS GRID #21924641 Report a problem | ||
| 7/26/2023 | Listed for sale | $165,000$143/sqft |
Source: MIBOR as distributed by MLS GRID #21924641 Report a problem | ||
| 6/26/2023 | Pending sale | $165,000$143/sqft |
Source: MIBOR as distributed by MLS GRID #21924641 Report a problem | ||
| 6/2/2023 | Listed for sale | $165,000+175%$143/sqft |
Source: MIBOR as distributed by MLS GRID #21924641 Report a problem | ||
| 5/8/2023 | Sold | $60,000$52/sqft |
Source: Public Record Report a problem | ||
Public tax history
| Year | Property taxes | Tax assessment |
|---|---|---|
| 2025 | $1,641 -14.1% | $184,200 +27.4% |
| 2024 | $1,909 +0.5% | $144,600 +79.6% |
| 2023 | $1,901 +44% | $80,500 |
| 2022 | $1,320 +281.7% | $80,500 +40.7% |
| 2021 | $346 +13.6% | $57,200 +23.5% |
| 2020 | $304 +7% | $46,300 +15.5% |
| 2019 | $285 +13% | $40,100 +10.2% |
| 2018 | $252 -8.9% | $36,400 +13.4% |
| 2017 | $277 +22.3% | $32,100 +3.2% |
| 2016 | $226 -0.5% | $31,100 -1% |
| 2014 | $227 -17.5% | $31,400 +5% |
| 2013 | $275 | $29,900 -9.9% |
| 2012 | $275 | $33,200 -0.9% |
| 2011 | -- | $33,500 -9.5% |
| 2010 | $285 +4.2% | $37,000 -6.6% |
| 2009 | $274 | $39,600 -3.4% |
| 2007 | -- | $41,000 -4.9% |
| 2006 | -- | $43,100 -0.9% |
| 2005 | -- | $43,500 |
| 2004 | -- | $43,500 |
| 2003 | -- | $43,500 +66% |
| 2002 | -- | $26,200 +200.1% |
| 2001 | -- | $8,730 |
| 2000 | -- | $8,730 |
Find assessor info on the county website
Neighborhood: Near Westside
Nearby homes
- $85,8004 bd-- ba1.6k sqft964 N Belmont Ave, Indianapolis, IN 46222Off Market
- $125,1003 bd1 ba1k sqft958 N Belmont Ave, Indianapolis, IN 46222Off Market
- $5,000-- bd-- ba-- sqft956 N Belmont Ave, Indianapolis, IN 46222Off Market
- $145,0003 bd2 ba2.1k sqft950 N Belmont Ave, Indianapolis, IN 46222Off Market
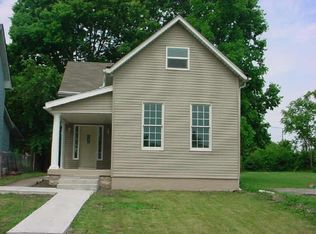
- $3,800-- bd-- ba-- sqft2117 W 10th St, Indianapolis, IN 46222Off Market
- $67,6002 bd-- ba1k sqft957 N Belmont Ave, Indianapolis, IN 46222Off Market
- $149,0004 bd2 ba1.2k sqft948 N Belmont Ave, Indianapolis, IN 46222Off Market
- $180,0003 bd2 ba1.3k sqft955 N Belmont Ave, Indianapolis, IN 46222For Sale
Nearby schools
GreatSchools rating
- 4/10Ernie Pyle School 90Grades: PK-5Distance: 1.1 mi
- 4/10William Penn School 49Grades: 6-8Distance: 1.9 mi
- 1/10George Washington Community High School (9-12)Grades: 9-12Distance: 1.1 mi
Schools provided by the listing agent
- High: George Washington High School
Source: MIBOR as distributed by MLS GRID. This data may not be complete. We recommend contacting the local school district to confirm school assignments for this home.
Get a cash offer in 3 minutes
Find out how much your home could sell for in as little as 3 minutes with a no-obligation cash offer.
Estimated market value
$160,800
Get a cash offer in 3 minutes
Find out how much your home could sell for in as little as 3 minutes with a no-obligation cash offer.
Estimated market value
$160,800
- Indiana
- Marion County
- Indianapolis
- 46222
- Near Westside
- 966 N Belmont Ave
Nearby cities
Nearby neighborhoods
Nearby zip codes
Other Indianapolis Topics
