**OPEN HOUSE ON 11/23/24 IS CANCELLED** AVAILABLE IMMEDIATELY! Welcome to 966 N New Street a 4 bedroom, 2.5 bathroom home on 1-acre in the award-winning West Chester Area School District. This classic, brick-front colonial is ready for its next loving owner. Enter the 2-story foyer with front-to-back split staircase and with beautiful hardwood floors that span the entire first floor, excepting the family room. On your right is the sunny living room with crown molding and lighted French doors that can be closed for privacy. On the left is the spacious dining room with crown molding and chair rail and a bay window that allows for ample natural light. Straight back is the heart of the home, the kitchen, breakfast area, and family room. The kitchen offers an island with breakfast bar, electric cooking, stainless appliances, granite countertops, a pantry and a built-in desk. Adjacent to the kitchen is the breakfast area with access via sliding glass doors that open into the fantastic tile-floored 3-season room with sliders on all 3 sides. This versatile space is perfect for morning coffee or an evening beverage. The additional sliding glass doors can be opened to access the rear yard and side yards and the deck and offer a fantastic flow for entertaining! Adjacent to the breakfast room is the sunny family room with new carpet, vaulted ceiling, ceiling fan, and skylights all centered on the remote-controlled gas fireplace. Down the hall from the kitchen is the, ever-important, private home office for those that work from home and the 1st floor half bathroom. The main level is completed by the access from the 3-car oversized garage and the main level, tile-floored laundry room. Upstairs you’ll find 3 generously sized bedrooms all served by the full hall bathroom with tile floor, double vanity, and tun/shower. The primary bedroom is a spacious suite with tray ceiling, recently refinished hardwood floors, a bay window for lots of sunlight, and has been freshly painted. The primary en suite has a large step-in shower, corner jetted tub, double vanity and linen closet. The primary suite has a walk-in closet with organizer and a not to be missed bonus space which could serve as another home office, or even an exercise space! The lower level is a daylight walk-up and currently unfinished/used for storage but offers a lot of potential for its next owners to customize the space as needed. 966 N New Street is a fabulous home just minutes to the West Chester Borough shops and restaurants and it just minutes to major travel routes like 202.
Sold for $775,000
$775,000
966 N New St, West Chester, PA 19380
4beds
3,304sqft
Single Family Residence
Built in 1997
1 Acres Lot
$830,900 Zestimate®
$235/sqft
$4,388 Estimated rent
Home value
$830,900
$781,000 - $889,000
$4,388/mo
Zestimate® history
Owner options
List your home for rent
$4,388/mo
Rent Zestimate®
Find your next renter with Zillow Rental Manager. Plus, with online applications, you can quickly screen prospective tenants – for free.
$4,388/mo
Rent Zestimate®
Refinance and save
$4,964/mo
Est. payment
Refinancing to a lower rate could help reduce your monthly payments and save thousands over the life of the loan.
$4,964/mo
Est. payment
Explore your selling options
Work with a Zillow partner agent
Leverage their expertise and Zillow's premium Showcase listings to get your home seen by more buyers.
Get startedList with your own agent
Get your home in front of millions of buyers by listing it on Zillow.
Learn how to do itSell it yourself
Take full control of how buyers see your home on Zillow by listing For Sale by Owner (FSBO).
List your homeWhat's special
Remote-controlled gas fireplacePrivate home officeBuilt-in deskCorner jetted tubSliding glass doorsBonus spaceBrick-front colonial
Zillow last checked:
Listing updated:
Listed by:
Bill McGarrigle 484-874-4777,
RE/MAX Main Line-Paoli
Bought with:
Patrick Williams, 2189582
KW Greater West Chester
Source: Bright MLS,MLS#: PACT2085516
Facts & features
Interior
Bedrooms & bathrooms
- Bedrooms: 4
- Bathrooms: 3
- Full bathrooms: 2
- 1/2 bathrooms: 1
- Main level bathrooms: 1
Rooms
- Room types: Living Room, Dining Room, Primary Bedroom, Bedroom 2, Bedroom 3, Bedroom 4, Kitchen, Family Room, Basement, Foyer, Breakfast Room, Sun/Florida Room, Laundry, Office, Primary Bathroom, Full Bath, Half Bath
Basement
- Area: 0
Heating
- Forced Air, Natural Gas
Cooling
- Central Air, Electric
Appliances
- Included: Gas Water Heater
- Laundry: Main Level, Laundry Room
Features
- Additional Stairway, Bathroom - Walk-In Shower, Breakfast Area, Built-in Features, Ceiling Fan(s), Chair Railings, Crown Molding, Eat-in Kitchen, Kitchen Island, Pantry, Primary Bath(s), Recessed Lighting, Walk-In Closet(s), Vaulted Ceiling(s), Tray Ceiling(s)
- Flooring: Hardwood, Carpet, Ceramic Tile
- Basement: Full,Walk-Out Access
- Number of fireplaces: 1
- Fireplace features: Gas/Propane
Interior area
- Total structure area: 3,304
- Total interior livable area: 3,304 sqft
- Finished area above ground: 3,304
- Finished area below ground: 0
Property
Parking
- Total spaces: 3
- Parking features: Garage Faces Side, Attached, Driveway
- Attached garage spaces: 3
- Has uncovered spaces: Yes
Accessibility
- Accessibility features: None
Features
- Levels: Two
- Stories: 2
- Patio & porch: Deck
- Pool features: None
- Has spa: Yes
- Spa features: Bath
Lot
- Size: 1 Acres
- Features: Backs to Trees, Sloped, Suburban
Details
- Additional structures: Above Grade, Below Grade
- Parcel number: 5204 0041
- Zoning: R
- Special conditions: Standard
Construction
Type & style
- Home type: SingleFamily
- Architectural style: Colonial
- Property subtype: Single Family Residence
Materials
- Vinyl Siding, Brick
- Foundation: Concrete Perimeter
- Roof: Architectural Shingle
Condition
- Excellent
- New construction: No
- Year built: 1997
Utilities & green energy
- Sewer: Public Sewer
- Water: Public
Community & HOA
Community
- Subdivision: Cheshire Knoll
HOA
- Has HOA: No
Location
- Region: West Chester
- Municipality: WEST GOSHEN TWP
Financial & listing details
- Price per square foot: $235/sqft
- Tax assessed value: $289,430
- Annual tax amount: $8,389
- Date on market: 10/24/2024
- Listing agreement: Exclusive Right To Sell
- Listing terms: Cash,Conventional
- Inclusions: Washer, Dryer, Refrigerator, Office Desk, Pool Table
- Ownership: Fee Simple
Price history
| Date | Event | Price |
|---|---|---|
| 1/7/2025 | Sold | $775,000$235/sqft |
Source:  Bright MLS #PACT2085516 Report a problem Bright MLS #PACT2085516 Report a problem | ||
| 12/2/2024 | Pending sale | $775,000$235/sqft |
Source: Bright MLS #PACT2085516 Report a problem | ||
| 11/22/2024 | Contingent | $775,000$235/sqft |
Source: Bright MLS #PACT2085516 Report a problem | ||
| 11/18/2024 | Price change | $775,000-5.4%$235/sqft |
Source: Bright MLS #PACT2085516 Report a problem | ||
| 11/7/2024 | Price change | $819,000-3.6%$248/sqft |
Source: Bright MLS #PACT2085516 Report a problem | ||
| 10/29/2024 | Price change | $849,900-5.6%$257/sqft |
Source: Bright MLS #PACT2085516 Report a problem | ||
| 10/24/2024 | Listed for sale | $899,900+205.2%$272/sqft |
Source: Bright MLS #PACT2085516 Report a problem | ||
| 5/29/1997 | Sold | $294,900+637.3%$89/sqft |
Source: Public Record Report a problem | ||
| 1/30/1995 | Sold | $40,000$12/sqft |
Source: Public Record Report a problem | ||
Public tax history
| Year | Property taxes | Tax assessment |
|---|---|---|
| 2025 | $8,653 +2.1% | $289,430 |
| 2024 | $8,475 +1% | $289,430 |
| 2023 | $8,390 | $289,430 |
| 2022 | $8,390 +1.3% | $289,430 |
| 2021 | $8,281 +138.1% | $289,430 |
| 2020 | $3,479 -56.5% | $289,430 |
| 2019 | $8,000 +2.2% | $289,430 |
| 2018 | $7,830 +9900% | $289,430 |
| 2017 | $78 -98.8% | $289,430 |
| 2016 | $6,322 | $289,430 |
| 2015 | $6,322 | $289,430 |
| 2014 | $6,322 | $289,430 |
| 2013 | -- | $289,430 |
| 2012 | -- | $289,430 |
| 2011 | -- | $289,430 |
| 2010 | -- | $289,430 |
| 2009 | -- | $289,430 |
| 2008 | -- | $289,430 |
| 2007 | -- | $289,430 |
| 2006 | -- | $289,430 |
| 2005 | -- | $289,430 |
| 2004 | -- | $289,430 |
| 2003 | -- | $289,430 |
| 2000 | -- | $289,430 |
Find assessor info on the county website
Neighborhood: 19380
Nearby homes
- $926,5004 bd2 ba3.6k sqft960 N New St, West Chester, PA 19380Off Market
- $930,0004 bd3 ba3.5k sqft402 Chrislena Ln, West Chester, PA 19380Sold
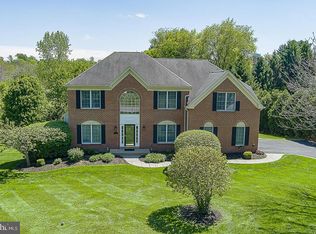
- $884,2004 bd3 ba3.3k sqft965 Brookside Ct, West Chester, PA 19380Off Market
- $704,3004 bd2 ba2.2k sqft961 N New St, West Chester, PA 19380Off Market
- $1,085,9004 bd3 ba3.7k sqft404 Chrislena Ln, West Chester, PA 19380Off Market
- $765,1004 bd2 ba2.7k sqft963 N New St, West Chester, PA 19380Off Market
- $660,1004 bd3 ba2.2k sqft959 N New St, West Chester, PA 19380Off Market
- $1,145,1004 bd2 ba4.3k sqft961 Brookside Ct, West Chester, PA 19380Off Market
Nearby schools
GreatSchools rating
- 9/10East Bradford El SchoolGrades: K-5Distance: 1 mi
- 6/10E N Peirce Middle SchoolGrades: 6-8Distance: 1.7 mi
- 8/10West Chester Henderson High SchoolGrades: 9-12Distance: 1.3 mi
Schools provided by the listing agent
- Elementary: Hillsdale
- Middle: E.n. Peirce
- High: B. Reed Henderson
- District: West Chester Area
Source: Bright MLS. This data may not be complete. We recommend contacting the local school district to confirm school assignments for this home.
Get a cash offer in 3 minutes
Find out how much your home could sell for in as little as 3 minutes with a no-obligation cash offer.
Estimated market value
$830,900
Get a cash offer in 3 minutes
Find out how much your home could sell for in as little as 3 minutes with a no-obligation cash offer.
Estimated market value
$830,900
- Pennsylvania
- Chester County
- West Chester
- 19380
- 966 N New St
Nearby cities
Nearby neighborhoods
Nearby zip codes
Other West Chester Topics
