Professional Photos, Drone Video and Floor Plans to be uploaded soon. Welcome to 966 N Penn Oak Rd. ! This home has been lived in, cared for and updated by the same family for the last 25 years. From the gleaming hardwood floors in most of the main level to the freshly painted walls and floor to ceiling stone fireplace in the Family Room, from the dramatic two story Foyer and curving staircase to the elegant moldings and ceiling treatment, the special nature of the construction evident. Glass French doors lead from Living Room to Private Office with custom mahogany built-ins and recessed task lighting. Chef's kitchen with 42" cabinetry , double stainless steel sink, 6 burner cooktop, large granite island, recessed lighting and adjoining breakfast room will make cooking here a dream. Butler's Pantry with granite counters, glass fronted cabinets, beverage fridge and handy warming drawer offer an additional workspace when entertaining. One Powder Room is located near foyer and another in the ceramic tiled Mud Room which has back stairs to second floor, access to the attached Garage, side door near Pool area and next to the main floor Laundry. Family Room with vaulted ceiling, floor to ceiling stone fireplace with gas insert, flat screen TV and surround sound system included provides a cozy, informal place to gather. The Three Season Room is easily accessible from Family Room, pool and deck areas and has a stone floor, gas fireplace and flat screen TV. Perfect for keeping up with the games while entertaining! Second floor has an overview of the Family Room, large Main Bedroom Suite with hardwood floors, sitting room, huge walk in closet, secondary closet and recently updated tiled bath with large shower, free standing tub, separate toilet room, linen closet and double vanity. Also on this floor are two carpeted bedrooms that share a bath and another that has a private bath and walk in closet. Third floor offers many options. Containing 5 dormer windows for lots of natural light, a cedar closet, a flex space with cabinets and built-ins for storage and a separate suite with a full tiled bath and closets could work for in-laws, au-pair or guests. Lower Level is fully finished containing mahogany bar with plenty of seating and glass fronted cabinets, lots of recessed lighting and included pool table. Separate exercise area includes Hoist Machine, dumbbells and weights with gym floor and mirrored wall. Lower level has surround sound, three flat screen TVs and a Powder Room. Doors to side yard as well. Outside is relaxing pool area and a detached two car garage with second floor for even more storage. All on a professionally landscaped and maintained lot backing to community walking train. Perfect home in a perfect location in highly regarded Wissahickon School District.
Sold for $1,750,000
$1,750,000
966 N Penn Oak Rd, Ambler, PA 19002
5beds
7,077sqft
Single Family Residence
Built in 1999
0.92 Acres Lot
$1,787,800 Zestimate®
$247/sqft
$6,436 Estimated rent
Home value
$1,787,800
$1.66M - $1.91M
$6,436/mo
Zestimate® history
Owner options
List your home for rent
$6,436/mo
Rent Zestimate®
Find your next renter with Zillow Rental Manager. Plus, with online applications, you can quickly screen prospective tenants – for free.
$6,436/mo
Rent Zestimate®
Refinance and save
$9,236/mo
Est. payment
Refinancing to a lower rate could help reduce your monthly payments and save thousands over the life of the loan.
$9,236/mo
Est. payment
Explore your selling options
Work with a Zillow partner agent
Leverage their expertise and Zillow's premium Showcase listings to get your home seen by more buyers.
Get startedList with your own agent
Get your home in front of millions of buyers by listing it on Zillow.
Learn how to do itSell it yourself
Take full control of how buyers see your home on Zillow by listing For Sale by Owner (FSBO).
List your homeWhat's special
Gas fireplaceRelaxing pool areaSeparate exercise areaDetached two car garageGym floorThree season roomSitting room
Zillow last checked:
Listing updated:
Listed by:
Susan Jurgensen 610-324-4297,
BHHS Fox & Roach Malvern-Paoli
Bought with:
Patricia Billock, RS315394
BHHS Fox & Roach-Blue Bell
Source: Bright MLS,MLS#: PAMC2135688
Facts & features
Interior
Bedrooms & bathrooms
- Bedrooms: 5
- Bathrooms: 7
- Full bathrooms: 4
- 1/2 bathrooms: 3
- Main level bathrooms: 2
Rooms
- Room types: Living Room, Dining Room, Sitting Room, Bedroom 2, Bedroom 3, Bedroom 4, Bedroom 5, Kitchen, Game Room, Foyer, Breakfast Room, Bedroom 1, 2nd Stry Fam Rm, Exercise Room, Laundry, Office, Recreation Room, Solarium, Storage Room, Bonus Room, Full Bath
Bedroom 1
- Features: Soaking Tub, Bathroom - Stall Shower, Double Sink, Primary Bedroom - Sitting Area, Primary Bedroom - Dressing Area, Walk-In Closet(s)
- Level: Upper
- Area: 308 Square Feet
- Dimensions: 22 x 14
Bedroom 2
- Level: Upper
- Area: 210 Square Feet
- Dimensions: 15 x 14
Bedroom 3
- Level: Upper
- Area: 169 Square Feet
- Dimensions: 13 x 13
Bedroom 4
- Features: Bathroom - Tub Shower
- Level: Upper
- Area: 169 Square Feet
- Dimensions: 13 x 13
Bedroom 5
- Features: Bathroom - Tub Shower
- Level: Upper
- Area: 306 Square Feet
- Dimensions: 18 x 17
Other
- Features: Fireplace - Gas
- Level: Main
- Area: 380 Square Feet
- Dimensions: 20 x 19
Bonus room
- Level: Upper
- Area: 572 Square Feet
- Dimensions: 26 x 22
Breakfast room
- Level: Main
Dining room
- Features: Flooring - Solid Hardwood
- Level: Main
- Area: 210 Square Feet
- Dimensions: 15 x 14
Exercise room
- Level: Lower
Foyer
- Features: Flooring - HardWood, Cathedral/Vaulted Ceiling
- Level: Main
Other
- Level: Upper
Game room
- Level: Lower
Kitchen
- Features: Breakfast Room
- Level: Main
- Area: 468 Square Feet
- Dimensions: 26 x 18
Laundry
- Level: Main
Living room
- Features: Flooring - Solid Hardwood
- Level: Main
- Area: 266 Square Feet
- Dimensions: 19 x 14
Mud room
- Level: Main
Office
- Features: Built-in Features
- Level: Main
- Area: 195 Square Feet
- Dimensions: 15 x 13
Recreation room
- Level: Lower
Sitting room
- Level: Upper
Other
- Features: Fireplace - Gas
- Level: Main
Storage room
- Features: Cedar Closet(s)
- Level: Upper
Heating
- Forced Air, Natural Gas
Cooling
- Central Air, Natural Gas
Appliances
- Included: Microwave, Built-In Range, Dishwasher, Disposal, Stainless Steel Appliance(s), Refrigerator, Gas Water Heater
- Laundry: Main Level, Laundry Room, Mud Room
Features
- Bar, Butlers Pantry, Cedar Closet(s), Ceiling Fan(s), Central Vacuum, Curved Staircase, Open Floorplan, Kitchen - Gourmet, Kitchen Island, Pantry, Recessed Lighting, Sound System
- Flooring: Hardwood, Ceramic Tile, Carpet, Heated, Stone
- Basement: Finished,Walk-Out Access
- Number of fireplaces: 2
- Fireplace features: Glass Doors, Gas/Propane, Stone
Interior area
- Total structure area: 7,077
- Total interior livable area: 7,077 sqft
- Finished area above ground: 5,297
- Finished area below ground: 1,780
Property
Parking
- Total spaces: 10
- Parking features: Garage Door Opener, Inside Entrance, Storage, Attached, Detached, Driveway
- Attached garage spaces: 4
- Uncovered spaces: 6
Accessibility
- Accessibility features: None
Features
- Levels: Four
- Stories: 4
- Exterior features: Lighting, Lawn Sprinkler
- Has private pool: Yes
- Pool features: Heated, Gunite, Fenced, Private
- Has view: Yes
- View description: Trees/Woods
Lot
- Size: 0.92 Acres
- Dimensions: 116.00 x 40181.00
- Features: Suburban
Details
- Additional structures: Above Grade, Below Grade
- Parcel number: 390003443046
- Zoning: R1
- Zoning description: Residential
- Special conditions: Standard
Construction
Type & style
- Home type: SingleFamily
- Architectural style: Traditional
- Property subtype: Single Family Residence
Materials
- Stucco, Stone
- Foundation: Concrete Perimeter
- Roof: Architectural Shingle
Condition
- Excellent
- New construction: No
- Year built: 1999
Utilities & green energy
- Electric: 200+ Amp Service
- Sewer: Public Sewer
- Water: Public
- Utilities for property: Natural Gas Available, Cable Available, Electricity Available
Community & HOA
Community
- Subdivision: Gwynedd Hill
HOA
- Has HOA: No
Location
- Region: Ambler
- Municipality: LOWER GWYNEDD TWP
Financial & listing details
- Price per square foot: $247/sqft
- Tax assessed value: $640,990
- Annual tax amount: $19,989
- Date on market: 4/14/2025
- Listing agreement: Exclusive Agency
- Inclusions: Lower Level: Pool Table And Accessories, Bar Stools, Hoist Weight Machine, Bench, Dumbells And Eliptical, Cabinet And All Electronics, Three Flat Screen Tvs And Two Tall Wood Cabinets. Main Level: Foyer Table And Rug, Dining Room Mirror, Tvs In Family Room, 3 Season Room And Kitchen. Cabinet Under Fr Tv And All Electronics. Washer And Dryer. Second Level: Corner Desk And Chair In Green Bedroom, Tv In Master Bath. Exterior: 4 Lounge Chairs, Dining Table And Five Chairs, Umbrella, 4 Planters. All Conveyed At No Monetary Value And In As-is Condition.
- Exclusions: Sellers Personal Property Excluding That Listed Above. Sale Of Other Items May Possibly Be Negotiated.
- Ownership: Fee Simple
Price history
| Date | Event | Price |
|---|---|---|
| 7/2/2025 | Sold | $1,750,000-7.7%$247/sqft |
Source:  Bright MLS #PAMC2135688 Report a problem Bright MLS #PAMC2135688 Report a problem | ||
| 6/14/2025 | Pending sale | $1,895,000$268/sqft |
Source: Bright MLS #PAMC2135688 Report a problem | ||
| 4/28/2025 | Contingent | $1,895,000$268/sqft |
Source: Bright MLS #PAMC2135688 Report a problem | ||
| 4/14/2025 | Listed for sale | $1,895,000+44.4%$268/sqft |
Source: Bright MLS #PAMC2135688 Report a problem | ||
| 12/17/2002 | Sold | $1,312,500+126.8%$185/sqft |
Source: Public Record Report a problem | ||
| 9/22/1999 | Sold | $578,725$82/sqft |
Source: Public Record Report a problem | ||
Public tax history
| Year | Property taxes | Tax assessment |
|---|---|---|
| 2025 | $19,692 +7.8% | $640,990 |
| 2024 | $18,259 | $640,990 |
| 2023 | $18,259 +4.5% | $640,990 |
| 2022 | $17,471 +3.4% | $640,990 |
| 2021 | $16,900 +2.7% | $640,990 |
| 2020 | $16,449 +2.3% | $640,990 |
| 2019 | $16,084 +2.4% | $640,990 |
| 2018 | $15,712 +4.4% | $640,990 |
| 2017 | $15,045 +2.3% | $640,990 |
| 2016 | $14,706 +2.9% | $640,990 |
| 2015 | $14,298 +0% | $640,990 |
| 2014 | $14,294 | $640,990 |
| 2013 | $14,294 +0.5% | $640,990 |
| 2012 | $14,226 +3.4% | $640,990 |
| 2011 | $13,756 +0.8% | $640,990 |
| 2010 | $13,641 | $640,990 |
| 2009 | $13,641 +1.5% | $640,990 |
| 2008 | $13,442 -0.7% | -- |
| 2007 | $13,535 -0.2% | -- |
| 2006 | $13,566 +4.2% | -- |
| 2005 | $13,021 +4.2% | -- |
| 2004 | $12,494 +7.2% | -- |
| 2003 | $11,655 +2.3% | -- |
| 2002 | $11,389 +5.6% | -- |
| 2000 | $10,788 -1.2% | -- |
| 1999 | $10,916 | -- |
Find assessor info on the county website
Neighborhood: 19002
Nearby homes
- $1,641,2004 bd5 ba6.5k sqft956 N Penn Oak Rd, Lower Gwynedd, PA 19002Off Market
- $1,473,9005 bd4 ba4.4k sqft976 N Penn Oak Rd, Ambler, PA 19002Off Market
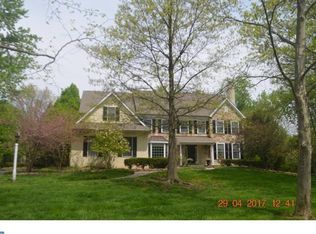
- $1,322,6005 bd3 ba5k sqft969 N Penn Oak Rd, Lower Gwynedd, PA 19002Off Market
- $691,2005 bd3 ba3.2k sqft1724 Sumneytown Pike, Ambler, PA 19002Off Market
- $1,426,9005 bd4 ba5.2k sqft946 N Penn Oak Rd, Lower Gwynedd, PA 19002Off Market
- $405,3002 bd1 ba1.2k sqft1720 Sumneytown Pike, Gwynedd, PA 19002Off Market
- $1,345,6004 bd4 ba5.6k sqft986 N Penn Oak Rd, Lower Gwynedd, PA 19002Off Market
- $1,646,4004 bd4 ba6.4k sqft979 N Penn Oak Rd, Lower Gwynedd, PA 19002Off Market
Nearby schools
GreatSchools rating
- 10/10Stony Creek El SchoolGrades: K-5Distance: 3.7 mi
- 8/10Wissahickon Middle SchoolGrades: 6-8Distance: 2.8 mi
- 9/10Wissahickon Senior High SchoolGrades: 9-12Distance: 2.7 mi
Schools provided by the listing agent
- High: Wissahickon Senior
- District: Wissahickon
Source: Bright MLS. This data may not be complete. We recommend contacting the local school district to confirm school assignments for this home.
Get a cash offer in 3 minutes
Find out how much your home could sell for in as little as 3 minutes with a no-obligation cash offer.
Estimated market value
$1,787,800
Get a cash offer in 3 minutes
Find out how much your home could sell for in as little as 3 minutes with a no-obligation cash offer.
Estimated market value
$1,787,800
- Pennsylvania
- Montgomery County
- Ambler
- 19002
- 966 N Penn Oak Rd
