4-bedroom meticulously maintained and thoughtfully updated home with new flooring, fresh paint, and designer touches throughout Backing onto a green space, it offers exceptional privacy and a peaceful atmosphere. A vaulted entry welcomes you with abundant natural light, leading into formal living and dining areas. The cozy family room, complete with a fireplace, overlooks the quiet natural landscape behind the home. The updated kitchen includes a new range, dishwasher, and a separate eating area that is perfect for gatherings. Upstairs, a well-designed floor plan includes a versatile loft with built-in bookshelves. The spacious primary bedroom features vaulted ceilings and a large walk-in closet. Outside, the backyard has been transformed into a low-maintenance garden retreat, ideal for outdoor dining and enjoying the private setting. From the moment you step inside, this home feels warm and inviting. [Home Energy Score = 4. HES Report at https://rpt.greenbuildingregistry.com/hes/OR10239183]
Sold
$599,900
966 NW Brookhill St, Hillsboro, OR 97124
4beds
2,477sqft
Residential, Single Family Residence
Built in 2004
3,920 Square Feet Lot
$607,200 Zestimate®
$242/sqft
$3,197 Estimated rent
Home value
$607,200
$577,000 - $638,000
$3,197/mo
Zestimate® history
Owner options
List your home for rent
$3,197/mo
Rent Zestimate®
Find your next renter with Zillow Rental Manager. Plus, with online applications, you can quickly screen prospective tenants – for free.
$3,197/mo
Rent Zestimate®
Refinance and save
$3,988/mo
Est. payment
Refinancing to a lower rate could help reduce your monthly payments and save thousands over the life of the loan.
$3,988/mo
Est. payment
Explore your selling options
Work with a Zillow partner agent
Leverage their expertise and Zillow's premium Showcase listings to get your home seen by more buyers.
Get startedList with your own agent
Get your home in front of millions of buyers by listing it on Zillow.
Learn how to do itSell it yourself
Take full control of how buyers see your home on Zillow by listing For Sale by Owner (FSBO).
List your homeWhat's special
New rangeVersatile loftDesigner touchesBuilt-in bookshelvesExceptional privacyUpdated kitchenFresh paint
Zillow last checked:
Listing updated:
Listed by:
Nick Shivers 503-389-0821,
Keller Williams PDX Central,
Amy Oliver 503-803-7638,
Keller Williams PDX Central
Bought with:
Linette Chance, 201218610
Redfin
Source: RMLS (OR),MLS#: 363964119
Facts & features
Interior
Bedrooms & bathrooms
- Bedrooms: 4
- Bathrooms: 3
- Full bathrooms: 2
- Partial bathrooms: 1
- Main level bathrooms: 1
Rooms
- Room types: Loft, Bedroom 4, Laundry, Bedroom 2, Bedroom 3, Dining Room, Family Room, Kitchen, Living Room, Primary Bedroom
Primary bedroom
- Features: Bathroom, Ceiling Fan, Double Sinks, Engineered Hardwood, Soaking Tub, Walkin Closet, Walkin Shower
- Level: Upper
- Area: 234
- Dimensions: 18 x 13
Bedroom 2
- Features: Closet, Engineered Hardwood
- Level: Upper
- Area: 121
- Dimensions: 11 x 11
Bedroom 3
- Features: Closet, Engineered Hardwood
- Level: Upper
- Area: 126
- Dimensions: 9 x 14
Bedroom 4
- Features: Closet, Engineered Hardwood
- Level: Upper
- Area: 81
- Dimensions: 9 x 9
Dining room
- Features: Engineered Hardwood
- Level: Main
- Area: 150
- Dimensions: 15 x 10
Family room
- Features: Ceiling Fan, Fireplace, Engineered Hardwood
- Level: Main
- Area: 210
- Dimensions: 15 x 14
Kitchen
- Features: Builtin Range, Dishwasher, Disposal, Eating Area, Gas Appliances, Microwave, Pantry, Engineered Hardwood, Plumbed For Ice Maker, Quartz
- Level: Main
- Area: 100
- Width: 10
Living room
- Features: Engineered Hardwood, Wainscoting
- Level: Main
- Area: 234
- Dimensions: 18 x 13
Heating
- Forced Air, Fireplace(s)
Cooling
- Central Air
Appliances
- Included: Built-In Range, Dishwasher, Disposal, Gas Appliances, Microwave, Plumbed For Ice Maker, Range Hood, Stainless Steel Appliance(s), Gas Water Heater
- Laundry: Laundry Room
Features
- Ceiling Fan(s), Quartz, Soaking Tub, Vaulted Ceiling(s), Wainscoting, Built-in Features, Closet, Eat-in Kitchen, Pantry, Bathroom, Double Vanity, Walk-In Closet(s), Walkin Shower, Tile
- Flooring: Engineered Hardwood, Tile, Wall to Wall Carpet
- Windows: Double Pane Windows
- Basement: Crawl Space
- Number of fireplaces: 1
- Fireplace features: Gas
Interior area
- Total structure area: 2,477
- Total interior livable area: 2,477 sqft
Property
Parking
- Total spaces: 2
- Parking features: Attached
- Attached garage spaces: 2
Features
- Levels: Two
- Stories: 2
- Patio & porch: Patio, Porch
- Exterior features: Gas Hookup
- Fencing: Fenced
- Has view: Yes
- View description: Park/Greenbelt, Territorial, Trees/Woods
Lot
- Size: 3,920 Square Feet
- Features: Level, Sprinkler, SqFt 3000 to 4999
Details
- Additional structures: GasHookup
- Parcel number: R2124319
Construction
Type & style
- Home type: SingleFamily
- Property subtype: Residential, Single Family Residence
Materials
- Brick, Vinyl Siding
- Roof: Composition
Condition
- Resale
- New construction: No
- Year built: 2004
Utilities & green energy
- Gas: Gas Hookup, Gas
- Sewer: Public Sewer
- Water: Public
Community & HOA
HOA
- Has HOA: Yes
- Amenities included: Commons
- HOA fee: $349 semi-annually
Location
- Region: Hillsboro
Financial & listing details
- Price per square foot: $242/sqft
- Tax assessed value: $632,650
- Annual tax amount: $5,035
- Date on market: 5/16/2025
- Cumulative days on market: 50 days
- Listing terms: Cash,Conventional,FHA,VA Loan
- Road surface type: Paved
Price history
| Date | Event | Price |
|---|---|---|
| 8/1/2025 | Sold | $599,900$242/sqft |
Source:  RMLS (OR) #363964119 Report a problem RMLS (OR) #363964119 Report a problem | ||
| 7/5/2025 | Pending sale | $599,900$242/sqft |
Source: RMLS (OR) #363964119 Report a problem | ||
| 6/12/2025 | Price change | $599,900-4%$242/sqft |
Source: RMLS (OR) #363964119 Report a problem | ||
| 5/16/2025 | Listed for sale | $625,000+34.4%$252/sqft |
Source: RMLS (OR) #363964119 Report a problem | ||
| 8/9/2019 | Sold | $465,000-2.1%$188/sqft |
Source: RMLS (OR) #19243393 Report a problem | ||
| 7/15/2019 | Pending sale | $474,900$192/sqft |
Source: eXp Realty, LLC #19243393 Report a problem | ||
| 6/28/2019 | Price change | $474,900-1%$192/sqft |
Source: eXp Realty, LLC #19243393 Report a problem | ||
| 5/31/2019 | Price change | $479,900-1.1%$194/sqft |
Source: eXp Realty, LLC #19243393 Report a problem | ||
| 4/11/2019 | Listed for sale | $485,000+24.4%$196/sqft |
Source: eXp Realty, LLC #19243393 Report a problem | ||
| 8/31/2016 | Sold | $390,000-1.3%$157/sqft |
Source: RMLS (OR) #16506648 Report a problem | ||
| 7/16/2016 | Pending sale | $395,000$159/sqft |
Source: Realty Trust Group, Inc. #16506648 Report a problem | ||
| 7/10/2016 | Price change | $395,000-5.7%$159/sqft |
Source: Realty Trust Group, Inc. #16506648 Report a problem | ||
| 6/6/2016 | Listed for sale | $419,000+61%$169/sqft |
Source: Realty Trust Group, Inc. #16506648 Report a problem | ||
| 9/16/2004 | Sold | $260,298$105/sqft |
Source: Public Record Report a problem | ||
Public tax history
| Year | Property taxes | Tax assessment |
|---|---|---|
| 2025 | $5,049 +0.3% | $318,940 +3% |
| 2024 | $5,036 +2.9% | $309,660 +3% |
| 2023 | $4,892 +2.7% | $300,650 +3% |
| 2022 | $4,763 +2% | $291,900 |
| 2021 | $4,667 +2.3% | -- |
| 2020 | $4,562 +3.4% | $275,150 +3% |
| 2019 | $4,412 +6.5% | $267,140 +3.1% |
| 2018 | $4,142 | $259,110 +6.1% |
| 2017 | $4,142 +6.2% | $244,250 +3% |
| 2016 | $3,900 | $237,140 +3% |
| 2015 | $3,900 +4.2% | $230,240 +3% |
| 2014 | $3,743 +3.2% | $223,540 +3% |
| 2013 | $3,627 +2.8% | $217,030 +3% |
| 2012 | $3,528 +3.2% | $210,710 -16.3% |
| 2011 | $3,418 +1.8% | $251,890 -5.5% |
| 2010 | $3,357 +3.8% | $266,640 -6.9% |
| 2009 | $3,235 +5.6% | $286,470 -8.4% |
| 2008 | $3,063 +0.6% | $312,680 -5% |
| 2007 | $3,046 +18% | $328,980 +10.1% |
| 2006 | $2,582 -0.3% | $298,820 +21.2% |
| 2005 | $2,589 +300.3% | $246,650 +330.5% |
| 2004 | $647 | $57,290 |
Find assessor info on the county website
Neighborhood: 97124
Nearby homes
- $628,7005 bd3 ba2.8k sqft954 NW Brookhill St, Hillsboro, OR 97124Off Market

- $627,5005 bd3 ba2.5k sqft982 NW Brookhill St, Hillsboro, OR 97124Off Market
- $597,6005 bd3 ba2.5k sqft928 NW Brookhill St, Hillsboro, OR 97124Off Market
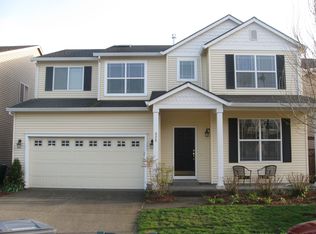
- $655,5005 bd3 ba2.8k sqft998 NW Brookhill St, Hillsboro, OR 97124Off Market
- $660,2005 bd2 ba2.8k sqft910 NW Brookhill St, Hillsboro, OR 97124Off Market
- $605,3005 bd3 ba2.5k sqft1447 NW 10th Ave, Hillsboro, OR 97124Off Market
- $656,4004 bd3 ba2.9k sqft947 NW Brookhill St, Hillsboro, OR 97124Off Market
- $626,4005 bd3 ba2.8k sqft1453 NW 10th Ave, Hillsboro, OR 97124Off Market
Nearby schools
GreatSchools rating
- 5/10W Verne Mckinney Elementary SchoolGrades: K-6Distance: 0.4 mi
- 3/10Evergreen Jr High SchoolGrades: 7-8Distance: 3.7 mi
- 7/10Glencoe High SchoolGrades: 9-12Distance: 0.6 mi
Schools provided by the listing agent
- Elementary: Mckinley
- Middle: Evergreen
- High: Glencoe
Source: RMLS (OR). This data may not be complete. We recommend contacting the local school district to confirm school assignments for this home.
Get a cash offer in 3 minutes
Find out how much your home could sell for in as little as 3 minutes with a no-obligation cash offer.
Estimated market value
$607,200
Get a cash offer in 3 minutes
Find out how much your home could sell for in as little as 3 minutes with a no-obligation cash offer.
Estimated market value
$607,200
- Oregon
- Washington County
- Hillsboro
- 97124
- 966 NW Brookhill St
Nearby cities
Nearby neighborhoods
Nearby zip codes
Other Hillsboro Topics
