Stunning Private Mountain Retreat with Breathtaking Views
Escape to your very own secluded mountain haven with this beautiful three-bedroom, two-bathroom home, offering incredible long-range mountain views. Nestled in nature, this home boasts a perfect blend of comfort and luxury, featuring stunning architectural details and high-end finishes.
Key Features:
Spacious Layout: Three bedrooms and two bathrooms, including a luxurious master suite with its own en suite bath, complete with a skylight and a jetted tub for ultimate relaxation.
Bright and Open Living: Floor-to-ceiling windows flood the living areas with natural light, creating a warm, inviting atmosphere while showcasing the panoramic mountain views.
Chef's Kitchen: Enjoy cooking in a well-appointed kitchen featuring granite countertops, solid oak cabinets, and high-quality finishes throughout.
Elegant Bathrooms: Both bathrooms feature tile flooring, solid surface countertops, and custom oak cabinetry for a polished, rustic feel.
Master Suite Retreat: The master suite offers direct access to a covered, open-air deck — the perfect spot to enjoy morning coffee while soaking in the fresh mountain air.
Loft Area: A charming upstairs loft provides additional space, ideal for a cozy reading nook or office.
Recent Upgrades: The wraparound deck was resurfaced just last year, and the home is equipped with Anderson double-paned windows and doors for energy efficiency and long-term durability.
Luxury Flooring: The home is beautifully finished with 3/4'' hand-scraped red oak flooring throughout, and oak wood accents in the kitchen, while the bathrooms feature elegant tile flooring.
Whether you're seeking a peaceful escape or a forever home with unbeatable views, this mountain retreat offers the perfect balance of privacy, luxury, and comfort. Don't miss out on the chance to make this breathtaking property yours. Possession 15 days after closing.
Sold for $413,500
$413,500
966 Old Wood Ln, Mountain City, TN 37683
3beds
1,626sqft
Single Family Residence, Residential
Built in 2003
5.54 Acres Lot
$427,100 Zestimate®
$254/sqft
$1,767 Estimated rent
Home value
$427,100
Estimated sales range
Not available
$1,767/mo
Zestimate® history
Owner options
List your home for rent
$1,767/mo
Rent Zestimate®
Find your next renter with Zillow Rental Manager. Plus, with online applications, you can quickly screen prospective tenants – for free.
$1,767/mo
Rent Zestimate®
Refinance and save
$2,387/mo
Est. payment
Refinancing to a lower rate could help reduce your monthly payments and save thousands over the life of the loan.
$2,387/mo
Est. payment
Explore your selling options
Work with a Zillow partner agent
Leverage their expertise and Zillow's premium Showcase listings to get your home seen by more buyers.
Get startedList with your own agent
Get your home in front of millions of buyers by listing it on Zillow.
Learn how to do itSell it yourself
Take full control of how buyers see your home on Zillow by listing For Sale by Owner (FSBO).
List your homeWhat's special
Panoramic mountain viewsIncredible long-range mountain viewsStunning architectural detailsLuxury flooringWell-appointed kitchenSecluded mountain havenCovered open-air deck
Zillow last checked:
Listing updated:
Listed by:
Denise Robertson 423-291-0003,
KW Johnson City,
Mike Robertson 423-291-0003,
KW Johnson City
Bought with:
Christie Joiner, 351859 and 0225261727
KW Johnson City
Source: TVRMLS,MLS#: 9973965
Facts & features
Interior
Bedrooms & bathrooms
- Bedrooms: 3
- Bathrooms: 2
- Full bathrooms: 2
Heating
- Central, Electric, Fireplace(s), Wood
Cooling
- Central Air
Appliances
- Included: Dishwasher, Electric Range, Microwave, Refrigerator
- Laundry: Electric Dryer Hookup, Washer Hookup
Features
- Eat-in Kitchen, Soaking Tub, Granite Counters, Kitchen Island, Pantry, Solid Surface Counters
- Flooring: Carpet, Ceramic Tile, Hardwood
- Doors: ENERGY STAR Qualified Doors
- Windows: Double Pane Windows, Skylight(s), Window Treatments
- Number of fireplaces: 1
- Fireplace features: Living Room
Interior area
- Total structure area: 1,738
- Total interior livable area: 1,626 sqft
Property
Parking
- Total spaces: 2
- Parking features: Attached, Garage Door Opener
- Attached garage spaces: 2
Features
- Levels: Two
- Stories: 2
- Patio & porch: Covered, Deck
- Exterior features: Balcony
- Has spa: Yes
- Spa features: Bath
Lot
- Size: 5.54 Acres
- Topography: Cleared, Level, Part Wooded, Sloped
Details
- Additional structures: Outbuilding
- Parcel number: 039 050.08
- Zoning: No
Construction
Type & style
- Home type: SingleFamily
- Architectural style: Contemporary
- Property subtype: Single Family Residence, Residential
Materials
- Wood Siding
- Roof: Asphalt
Condition
- Above Average
- New construction: No
- Year built: 2003
Utilities & green energy
- Sewer: Septic Tank
- Water: Spring
- Utilities for property: Electricity Connected, Phone Available
Community & HOA
Community
- Security: Smoke Detector(s)
- Subdivision: Not In Subdivision
HOA
- Has HOA: No
- Amenities included: Landscaping
Location
- Region: Mountain City
Financial & listing details
- Price per square foot: $254/sqft
- Tax assessed value: $237,500
- Annual tax amount: $1,140
- Date on market: 11/30/2024
- Listing terms: Cash,Conventional,FHA,USDA Loan,VA Loan
- Electric utility on property: Yes
Price history
| Date | Event | Price |
|---|---|---|
| 1/21/2025 | Sold | $413,500-2.7%$254/sqft |
Source: TVRMLS #9973965 Report a problem | ||
| 12/5/2024 | Pending sale | $424,900$261/sqft |
Source: TVRMLS #9973965 Report a problem | ||
| 11/30/2024 | Listed for sale | $424,900$261/sqft |
Source: TVRMLS #9973965 Report a problem | ||
Public tax history
| Year | Property taxes | Tax assessment |
|---|---|---|
| 2025 | $1,140 | $59,375 +15.1% |
| 2024 | $1,140 | $51,600 |
| 2023 | $1,140 +22.1% | $51,600 |
| 2022 | $934 | $51,600 |
| 2021 | -- | $51,600 +7.9% |
| 2020 | $980 | $47,800 |
| 2019 | $980 | $47,800 |
| 2018 | $980 0% | $47,800 |
| 2017 | $980 | $47,800 |
| 2016 | $980 +13.3% | $47,800 |
| 2015 | $865 -6% | $47,800 -6% |
| 2014 | $920 +0% | $50,825 +0% |
| 2013 | $920 +2.3% | $50,821 |
| 2012 | $900 | $50,821 |
| 2011 | $900 | $50,821 |
| 2010 | -- | $50,821 +17.8% |
| 2009 | $876 | $43,141 |
| 2008 | $876 | $43,141 |
| 2007 | $876 +0.8% | $43,141 +0.8% |
| 2006 | $869 -22.2% | $42,813 |
| 2005 | $1,117 +39.9% | $42,813 +39.9% |
| 2004 | $799 +8.8% | $30,596 |
| 2002 | $734 | $30,596 |
Find assessor info on the county website
Neighborhood: 37683
Nearby homes
- $267,2003 bd2 ba2.2k sqft977 Old Wood Ln, Mountain City, TN 37683Off Market
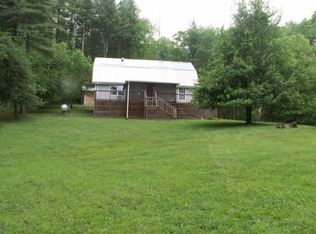
- $6,700-- bd-- ba-- sqft977 Old Wood Ln, Mountain city, TN 37683Off Market
- $364,500-- bd1 ba1k sqft937 Old Wood Ln, Mountain City, TN 37683Off Market
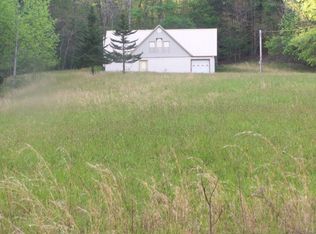
- $391,0002 bd2 ba1k sqft945 Old Wood Ln, Mountain City, TN 37683Sold
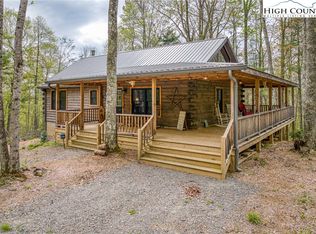
- $338,200-- bd1 ba1.6k sqft929 Old Wood Ln, Mountain City, TN 37683Off Market
- $143,4004 bd1 ba1.1k sqft2040 Sprucey Ln, Mountain City, TN 37683Off Market
- $2,300-- bd-- ba-- sqftSprucy Ln, Mountain city, TN 37683Off Market
- $306,600-- bd1 ba1k sqft2142 Sprucy Ln, Mountain City, TN 37683Off Market
Nearby schools
GreatSchools rating
- 5/10Doe Elementary SchoolGrades: PK-6Distance: 3.3 mi
- 5/10Johnson County Middle SchoolGrades: 7-8Distance: 5.1 mi
- 4/10Johnson County High SchoolGrades: 9-12Distance: 5.1 mi
Schools provided by the listing agent
- Elementary: Doe
- Middle: Johnson Co
- High: Johnson Co
Source: TVRMLS. This data may not be complete. We recommend contacting the local school district to confirm school assignments for this home.


Get pre-qualified for a loan
At Zillow Home Loans, we can pre-qualify you in as little as 5 minutes with no impact to your credit score.An equal housing lender. NMLS #10287.
- Tennessee
- Johnson County
- Mountain City
- 37683
- 966 Old Wood Ln
Nearby cities
Nearby zip codes
Other Mountain City Topics
