Built by Pridemark Homes, this immaculate ranch townhouse offers 2,440 square feet of magazine worthy living space, showcasing the quality craftsmanship and thoughtful design carried throughout the home. An expansive open concept layout features soaring stepped ceilings, rich hardwood floors, and an abundance of natural light. Designed with both beauty and function in mind, the exceptional chef's kitchen showcases the quality and craftsmanship carried throughout the home. Rich custom cabinetry, elegant granite surfaces, premium stainless steel appliances, a gas range, and a spacious walk-in pantry accented by a frosted glass door add a subtle touch of elegance to the space. The impressive oversized granite island serves as the natural gathering space, offering abundant space for seating and conversation. The dining area flows seamlessly into the great room, while double sliding glass doors extend the living experience outdoors to a covered deck overlooking a wooded setting. The primary suite is highlighted by a spa-inspired ensuite with an impressive custom tiled walk-in shower. A spacious second bedroom is complemented by an oversized full bath, while the beautifully appointed first-floor laundry offers custom cabinetry and countertop workspace.Showcasing approximately 1,000 square feet of professionally finished living space from floor to ceiling, the extraordinary lower level offers a rare extension of the home’s main living environment. Premium 13-course foundation & 5 oversized egress windows. Perfect for guest accommodations features 2 generously sized rooms with oversized double egress windows, offering the flexibility of 2 additional bedrooms, home offices, or personal retreats. A beautifully appointed full bathroom adds comfort and convenience, creating an ideal private space for overnight guests, extended family, or a separate living arrangement. Beyond the private accommodations, an expansive recreation area provides the perfect setting for entertaining, movie nights, a fitness studio, or additional living space. Complete with its own driveway and attached two-car garage, this impeccably maintained home is move in ready!
Closed
$475,000
966 Pathway Ln, Webster, NY 14580
4beds
2,440sqft
Townhouse
Built in 2018
3,049 Square Feet Lot
$475,600 Zestimate®
$195/sqft
$3,106 Estimated rent
Home value
$475,600
$452,000 - $499,000
$3,106/mo
Zestimate® history
Owner options
List your home for rent
$3,106/mo
Rent Zestimate®
Find your next renter with Zillow Rental Manager. Plus, with online applications, you can quickly screen prospective tenants – for free.
$3,106/mo
Rent Zestimate®
Refinance and save
$3,773/mo
Est. payment
Refinancing to a lower rate could help reduce your monthly payments and save thousands over the life of the loan.
$3,773/mo
Est. payment
Explore your selling options
Work with a Zillow partner agent
Leverage their expertise and Zillow's premium Showcase listings to get your home seen by more buyers.
Get startedList with your own agent
Get your home in front of millions of buyers by listing it on Zillow.
Learn how to do itSell it yourself
Take full control of how buyers see your home on Zillow by listing For Sale by Owner (FSBO).
List your homeWhat's special
Abundance of natural lightAttached two-car garageSpacious second bedroomRich hardwood floorsPremium stainless steel appliancesSoaring stepped ceilingsOwn driveway
Zillow last checked:
Listing updated:
Listed by:
Soo M. Kim 585-481-2646,
RE/MAX Plus
Bought with:
Christine E. Yager- Halstead, 10301219369
Elysian Homes by Mark Siwiec and Associates
Source: NYSAMLSs,MLS#: R1692450 Originating MLS: Rochester
Originating MLS: RochesterFacts & features
Interior
Bedrooms & bathrooms
- Bedrooms: 4
- Bathrooms: 3
- Full bathrooms: 3
- Main level bathrooms: 2
- Main level bedrooms: 2
Heating
- Gas, Forced Air, Hot Water
Cooling
- Central Air
Appliances
- Included: Dryer, Dishwasher, Disposal, Gas Oven, Gas Range, Gas Water Heater, Microwave, Refrigerator, Washer
- Laundry: Main Level
Features
- Entrance Foyer, Granite Counters, Kitchen Island, Pantry, Sliding Glass Door(s), Window Treatments, Main Level Primary, Primary Suite, Programmable Thermostat
- Flooring: Ceramic Tile, Hardwood, Tile, Varies
- Doors: Sliding Doors
- Windows: Drapes
- Basement: Full,Partially Finished,Sump Pump
- Has fireplace: No
Interior area
- Total structure area: 2,440
- Total interior livable area: 2,440 sqft
Property
Parking
- Total spaces: 2
- Parking features: Attached, Garage, Other, See Remarks, Garage Door Opener
- Attached garage spaces: 2
Features
- Levels: One
- Stories: 1
- Patio & porch: Deck, Open, Porch
- Exterior features: Deck
Lot
- Size: 3,049 Square Feet
- Dimensions: 36 x 84
- Features: Rectangular, Rectangular Lot, Residential Lot, Wooded
Details
- Parcel number: 2654890800400007071000
- Special conditions: Standard
Construction
Type & style
- Home type: Townhouse
- Property subtype: Townhouse
Materials
- Stone, Vinyl Siding
Condition
- Resale
- Year built: 2018
Utilities & green energy
- Electric: Circuit Breakers
- Sewer: Connected
- Water: Connected, Public
- Utilities for property: Cable Available, High Speed Internet Available, Sewer Connected, Water Connected
Community & HOA
Community
- Subdivision: Arbor Crk Town Homes Sub
HOA
- Amenities included: Clubhouse, Community Kitchen, Fitness Center
- Services included: Common Area Maintenance, Common Area Insurance, Common Areas, Insurance, Maintenance Structure, Reserve Fund, Snow Removal, Trash
- HOA fee: $245 monthly
- HOA name: Crofton Perdue
- HOA phone: 585-248-3840
Location
- Region: Webster
Financial & listing details
- Price per square foot: $195/sqft
- Tax assessed value: $224,000
- Annual tax amount: $10,719
- Date on market: 7/3/2026
- Cumulative days on market: 9 days
- Listing terms: Cash,Conventional,FHA,VA Loan
Price history
| Date | Event | Price |
|---|---|---|
| 8/19/2026 | Sold | $475,000+5.6%$195/sqft |
Source:  NYSAMLSs #R1692450 Report a problem NYSAMLSs #R1692450 Report a problem | ||
| 7/14/2026 | Pending sale | $450,000$184/sqft |
Source: NYSAMLSs #R1692450 Report a problem | ||
| 7/3/2026 | Listed for sale | $450,000+51.2%$184/sqft |
Source: NYSAMLSs #R1692450 Report a problem | ||
| 5/27/2020 | Sold | $297,704$122/sqft |
Source: Public Record Report a problem | ||
Public tax history
| Year | Property taxes | Tax assessment |
|---|---|---|
| 2025 | -- | $224,000 |
| 2024 | -- | $224,000 |
| 2023 | -- | $224,000 |
| 2022 | -- | $224,000 +7.7% |
| 2021 | -- | $207,900 |
| 2020 | -- | $207,900 |
Find assessor info on the county website
Neighborhood: 14580
Nearby homes
- $483,7004 bd2 ba1.4k sqft968 Pathway Ln, Webster, NY 14580Off Market
- $481,2004 bd3 ba1.7k sqft964 Pathway Ln, Webster, NY 14580Off Market
- $612,5002 bd2 ba1.7k sqft970 Pathway Ln, Webster, NY 14580Off Market
- $460,0003 bd2 ba1.7k sqft897 Pathway Ln, Webster, NY 14580Sold
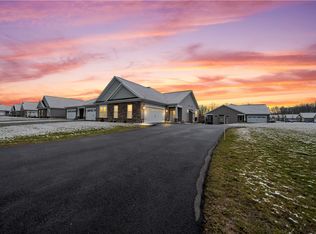
- $460,0003 bd2 ba1.7k sqft897 Pathway Ln, Webster, NY 14580Sold
- $380,8002 bd2 ba1.4k sqft899 Pathway Ln, Webster, NY 14580Off Market
- $359,9002 bd2 ba1.4k sqft901 Pathway Ln, Webster, NY 14580Sold
- $494,1002 bd2 ba1.7k sqft969 Pathway Ln, Webster, NY 14580Off Market
Nearby schools
GreatSchools rating
- 8/10State Road Elementary SchoolGrades: PK-5Distance: 0.8 mi
- 8/10Spry Middle SchoolGrades: 6-8Distance: 1.1 mi
- 7/10Webster Schroeder High SchoolGrades: PK,9-12Distance: 3 mi
Schools provided by the listing agent
- District: Webster
Source: NYSAMLSs. This data may not be complete. We recommend contacting the local school district to confirm school assignments for this home.
Sell for more on Zillow
Get a Zillow Showcase℠ listing at no additional cost and you could sell for .
$475,600
2% more
+$9,512
With Zillow Showcase(estimated)
$485,112
- New York
- Monroe County
- Webster
- 14580
- 966 Pathway Ln
Nearby cities
Nearby zip codes
Other Webster Topics
