Skip main navigation
Sold-in house
  • $315,000

    966 Pineland Dr, Woodruff, SC 29388

    3beds
    1,657sqft
    Single Family Residence
    Built in 2025
    6,969.6 Square Feet Lot
    $313,200 Zestimate®
    $190/sqft
    $2,015 Estimated rent

    Home value

    $313,200

    Estimated sales range

    Not available

    $2,015/mo

    Zestimate® history
    Loading
    Loading...

    Owner options

    List your home for rent

    $2,015/mo

    Rent Zestimate®

    Find your next renter with Zillow Rental Manager. Plus, with online applications, you can quickly screen prospective tenants – for free.

    Learn more

    $2,015/mo

    Rent Zestimate®

    Refinance and save

    $2,398/mo

    Est. payment

    Refinancing to a lower rate could help reduce your monthly payments and save thousands over the life of the loan.

    See today's rates

    $2,398/mo

    Est. payment

    Explore your selling options

    Work with a Zillow partner agent

    Leverage their expertise and Zillow's premium Showcase listings to get your home seen by more buyers.

    Get started

    List with your own agent

    Get your home in front of millions of buyers by listing it on Zillow.

    Learn how to do it

    Sell it yourself

    Take full control of how buyers see your home on Zillow by listing For Sale by Owner (FSBO).

    List your home

    What's special

    Added charming coffee bar
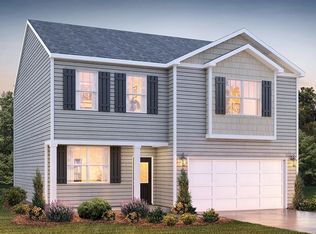
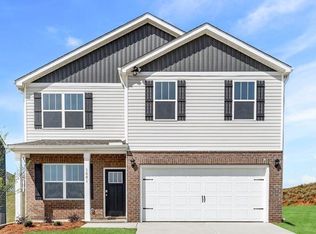
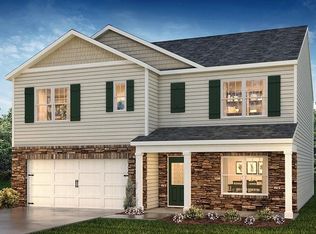

    BACK UP OFFERS BEING ACCEPTED. Built in 2025 and truly better than new, this 3 bedroom, 2 bath single story ranch home has been thoughtfully enhanced with over $24,000 in upgrades(after owners purchased home) that elevate everyday living. From the moment you step inside, you’ll feel the difference, this is not a builder basic home, but one intentionally refined for comfort, function, and style. The open living spaces offer both connection and calm, perfect for quiet evenings or gathering with friends. The kitchen naturally becomes the heart of the home, elevated with custom pull-out drawers for seamless organization, an added charming coffee bar, and a new warm pantry door with a professionally installed pantry system. All closets have upgraded shelving providing simplicity to daily routines, while the fully fenced backyard creates a private outdoor retreat for pets, play, or peaceful evenings under the stars. Beyond the home itself, the lifestyle continues. Enjoy community amenities including a neighborhood pool, pickleball courts, and playground, perfect for staying active and connected. Ideally located between Greenville and Spartanburg and nearby Five Forks you’ll appreciate convenient access to shopping, dining, and major highways as well as a minimal commute to the BMW Plant Woodruff, while still enjoying the comfort of a welcoming neighborhood setting located in Spartanburg District 4 Schools. Every upgrade was selected to make life easier and more enjoyable. Simply move in, skip the projects, and enjoy the comfort of a nearly new home that has already been thoughtfully perfected.

    Zillow last checked:

    Listing updated:

    Listed by:

    Jill Cody 864-631-9285,

    KELLER WILLIAMS GREENVILLE CENTRAL

    Bought with:

    Matthew Israel, SC

    KELLER WILLIAMS GREENVILLE CENTRAL

    Source: SAR as distributed by MLS GRID,MLS#: 333494MLS Logo

    Facts & features

    Interior

    Bedrooms & bathrooms
    • Bedrooms: 3
    • Bathrooms: 2
    • Full bathrooms: 2
    Primary bedroom
    • Area: 299
    • Dimensions: 13x23
    Bedroom 2
    • Area: 121
    • Dimensions: 11x11
    Bedroom 3
    • Area: 132
    • Dimensions: 12x11
    Dining room
    • Area: 192
    • Dimensions: 12x16
    Kitchen
    • Area: 192
    • Dimensions: 16x12
    Laundry
    • Area: 36
    • Dimensions: 6x6
    Living room
    • Area: 192
    • Dimensions: 12x16
    Other
    • Description: Primary Walk In Closet
    • Area: 63
    • Dimensions: 9x7
    Patio
    • Area: 96
    • Dimensions: 12x8
    Heating
    • Forced Air, Gas - Natural
    Cooling
    • Central Air, Electricity
    Appliances
    • Included: Dishwasher, Disposal, Microwave, Free-Standing Range, Gas, Tankless Water Heater
    • Laundry: 1st Floor, Electric Dryer Hookup, Washer Hookup
    Features
    • Ceiling Fan(s), Attic Stairs Pulldown, Soaking Tub, Ceiling - Smooth, Solid Surface Counters, Open Floorplan, Walk-In Pantry, Smart Home
    • Flooring: Carpet, Luxury Vinyl
    • Doors: Storm Door(s)
    • Windows: Tilt-Out, Window Treatments
    • Has basement: No
    • Attic: Pull Down Stairs,Storage
    • Number of fireplaces: 1
    Interior area
    • Total interior livable area: 1,657 sqft
    • Finished area above ground: 1,657
    • Finished area below ground: 0

    Property

    Parking
    • Total spaces: 2
    • Parking features: 2 Car Attached, Garage Door Opener, Attached Carport
    • Attached garage spaces: 2
    • Has uncovered spaces: Yes
    Features
    • Levels: One
    • Patio & porch: Porch
    • Exterior features: Aluminum/Vinyl Trim
    • Pool features: Community
    • Fencing: Fenced
    Lot
    • Size: 6,969 sqft
    • Features: Level
    • Topography: Level
    Details
    • Parcel number: 4250000192

    Construction

    Type & style
    • Home type: SingleFamily
    • Architectural style: Craftsman,Ranch,Traditional
    • Property subtype: Single Family Residence
    Materials
    • Stone, Vinyl Siding
    • Foundation: Slab
    • Roof: Architectural
    Condition
    • New construction: No
    • Year built: 2025

    Utilities & green energy

    • Electric: Duke
    • Gas: Piedmont
    • Sewer: Public Sewer
    • Water: Public, Woodruff

    Community & neighborhood

    Security
    • Security features: Smoke Detector(s), Security System
    Community
    • Community features: Clubhouse, Playground, Pool
    Location
    • Region: Woodruff
    • Subdivision: Hunters Ridge

    HOA & financial

    HOA
    • Has HOA: Yes
    • HOA fee: $550 annually
    • Amenities included: Pool

    Price history

    DateEventPrice
    4/6/2026Sold$315,000$190/sqft
    Source: SAR as distributed by MLS GRID #333494 Report a problem
    2/20/2026Pending sale$315,000$190/sqft
    Source: SAR as distributed by MLS GRID #333494 Report a problem
    2/20/2026Contingent$315,000$190/sqft
    Source: Greater Greenville AOR #1581553 Report a problem
    2/12/2026Listed for sale$315,000+3.3%$190/sqft
    Source: Greater Greenville AOR #1581553 Report a problem
    8/12/2025Sold$304,900$184/sqft
    Source: SAR as distributed by MLS GRID #319423 Report a problem
    7/7/2025Contingent$304,900$184/sqft
    Source: Greater Greenville AOR #1550380 Report a problem
    7/7/2025Pending sale$304,900$184/sqft
    Source: SAR as distributed by MLS GRID #319423 Report a problem
    7/1/2025Price change$304,900-1.6%$184/sqft
    Source: Greater Greenville AOR #1550380 Report a problem
    5/9/2025Price change$309,900+3.3%$187/sqft
    Source: Greater Greenville AOR #1550380 Report a problem
    4/30/2025Price change$299,900-1%$181/sqft
    Source: SAR as distributed by MLS GRID #319423 Report a problem
    3/7/2025Price change$302,900+1%$183/sqft
    Source: SAR as distributed by MLS GRID #319423 Report a problem
    2/4/2025Price change$299,900-6.3%$181/sqft
    Source: DR Horton Report a problem
    1/28/2025Listed for sale$319,900$193/sqft
    Source: DR Horton Report a problem

    Public tax history

    YearProperty taxesTax assessment
    2024$78 $174

    Find assessor info on the county website

    Neighborhood: 29388

    Nearby schools

    GreatSchools rating
    Schools provided by the listing agent
    • Elementary: 4-Woodruff E
    • Middle: 4-Woodruff J
    • High: 4-Woodruff High

    Source: SAR as distributed by MLS GRID. This data may not be complete. We recommend contacting the local school district to confirm school assignments for this home.

    Get a cash offer in 3 minutes
    Find out how much your home could sell for in as little as 3 minutes with a no-obligation cash offer.
    Estimated market value
    $313,200
    Get a cash offer in 3 minutes
    Find out how much your home could sell for in as little as 3 minutes with a no-obligation cash offer.
    Estimated market value
    $313,200