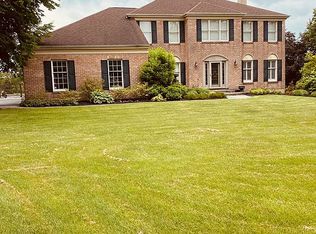
Welcome to 966 Rock Creek Rd, a stunning two-story traditional home located in the desirable Cheshire Knoll Community in award winning West Goshen Township and West Chester Area School District. This home is inviting and expansive with over 5000 interior sq. ft. including the finished basement with 5 bedrooms, 2 1/2 baths and it sits on a private 1.7 acre lot on a cul-de-sac. Walk up the brick paver walkway to the peaked front porch with a barrel ceiling. Once inside you will be greeted in the large, welcoming foyer with beautiful hardwood floors. There is a formal dining room with a gas corner fireplace. The kitchen is updated with KraftMade cabinets, granite counters, a 7' center island, tile backsplash, double sink, stainless steel appliances, recessed lights and casement windows with transom. The kitchen windows look out over the large rear deck and peaceful rear yard. There is also an attached breakfast room, step-down family room with brick fireplace, brick floor and wet bar, a private office, formal living room with built-ins, a step-down solarium/ sunroom and mudroom/laundry all on the main floor as well! The second floor features a large open landing, as well as a main bedroom with two walk-in closets, and attached full bath with soaking tub, stall shower, double sink vanity and water closet. There are also 4 other bedrooms on the second floor as well as a full hall bath with a double sink vanity. The basement is full and finished with a rear walk out to the back yard and also has a separate workshop and storage. Outside the property has many mature trees giving extra privacy, a large rear yard with greenhouse, a composite rear deck with pergola and a 3-car attached garage. This home has everything you have been wanting and is in a location that can not be beat! Don't miss your opportunity, schedule your tour TODAY!
Sold for $910,000
Zillow last checked:
Listing updated:
Bought with:
Jeff Stluka, RS301222
Coldwell Banker Realty
Source: Bright MLS,MLS#: PACT2055328
Price history
| Date | Event | Price |
|---|---|---|
| 1/12/2024 | Sold | $910,000-4.2%$171/sqft |
Source:  Bright MLS #PACT2055328 Report a problem Bright MLS #PACT2055328 Report a problem | ||
| 12/14/2023 | Pending sale | $949,900$178/sqft |
Source: Bright MLS #PACT2055328 Report a problem | ||
| 11/8/2023 | Contingent | $949,900$178/sqft |
Source: Bright MLS #PACT2055328 Report a problem | ||
| 10/27/2023 | Listed for sale | $949,900$178/sqft |
Source: Bright MLS #PACT2055328 Report a problem | ||
Nearby homes
- $888,5004 bd2 ba3k sqft504 Chrislena Ln, West Chester, PA 19380Off Market
- $1,127,5004 bd2 ba3.7k sqft506 Chrislena Ln, West Chester, PA 19380Off Market
- $1,029,1004 bd2 ba3.4k sqft962 Rock Creek Rd, West Chester, PA 19380Off Market
- $1,330,0004 bd6 ba5.2k sqft968 Rock Creek Rd, West Chester, PA 19380Off Market
Get a cash offer in 3 minutes
Find out how much your home could sell for in as little as 3 minutes with a no-obligation cash offer.
Estimated market value
$1,159,800
