All-Brick Beauty with Character and Charm! This well-cared-for all-brick 3-bedroom, 1.5-bath home offers comfort, space, and style on a generous .37-acre level lot with NO BACKYARD NEIGHBORHOODS!! Built in 2009, this 1,008 sq ft home features quality finishes and a layout designed for easy living. Step into the inviting living room, where double trey ceilings create a sense of openness and elegance. The primary bedroom also features a classic trey ceiling, adding architectural interest. Hardwood floors run throughout the main living areas, and the kitchen includes a stainless steel refrigerator. Enjoy outdoor living from the huge covered front porch or retreat to your private, tree-lined backyard, fully enclosed with a privacy fence and featuring a back patio perfect for relaxing or entertaining. A 1-car garage provides convenience, with additional space for storage or hobbies. The large, level lot offers endless possibilities—gardening, play, or simply enjoying the quiet surroundings. Tucked in a peaceful setting but close to daily essentials, this home offers timeless charm at an unbeatable price. Don’t miss your chance to make this home yours—schedule a tour today!
Closed
$240,000
966 Russet Dr, Clarksville, TN 37040
3beds
1,008sqft
Single Family Residence, Residential
Built in 2009
0.37 Acres Lot
$241,000 Zestimate®
$238/sqft
$1,490 Estimated rent
Home value
$241,000
$227,000 - $255,000
$1,490/mo
Zestimate® history
Owner options
List your home for rent
$1,490/mo
Rent Zestimate®
Find your next renter with Zillow Rental Manager. Plus, with online applications, you can quickly screen prospective tenants – for free.
$1,490/mo
Rent Zestimate®
Refinance and save
$1,472/mo
Est. payment
Refinancing to a lower rate could help reduce your monthly payments and save thousands over the life of the loan.
$1,472/mo
Est. payment
Explore your selling options
Work with a Zillow partner agent
Leverage their expertise and Zillow's premium Showcase listings to get your home seen by more buyers.
Get startedList with your own agent
Get your home in front of millions of buyers by listing it on Zillow.
Learn how to do itSell it yourself
Take full control of how buyers see your home on Zillow by listing For Sale by Owner (FSBO).
List your homeWhat's special
Quality finishesPrivate tree-lined backyardStainless steel refrigeratorHuge covered front porchBack patioLarge level lotDouble trey ceilings
Zillow last checked:
Listing updated:
Listed by:
Naomy Stansberry 931-216-3349,
Redfin
Bought with:
Vanessa Hayes, 365074
Benchmark Realty, LLC
Source: RealTracs MLS as distributed by MLS GRID,MLS#: 2887069
Facts & features
Interior
Bedrooms & bathrooms
- Bedrooms: 3
- Bathrooms: 2
- Full bathrooms: 1
- 1/2 bathrooms: 1
- Main level bedrooms: 3
Bedroom 1
- Features: Half Bath
- Level: Half Bath
- Area: 156 Square Feet
- Dimensions: 13x12
Bedroom 2
- Area: 100 Square Feet
- Dimensions: 10x10
Bedroom 3
- Area: 100 Square Feet
- Dimensions: 10x10
Kitchen
- Features: Eat-in Kitchen
- Level: Eat-in Kitchen
- Area: 169 Square Feet
- Dimensions: 13x13
Living room
- Area: 195 Square Feet
- Dimensions: 15x13
Heating
- Central
Cooling
- Central Air
Appliances
- Included: Electric Oven, Electric Range, Dishwasher, Microwave, Refrigerator
Features
- Ceiling Fan(s), Open Floorplan
- Flooring: Carpet, Vinyl
- Basement: Crawl Space
- Has fireplace: No
Interior area
- Total structure area: 1,008
- Total interior livable area: 1,008 sqft
- Finished area above ground: 1,008
Property
Parking
- Total spaces: 1
- Parking features: Attached, Concrete, Driveway
- Attached garage spaces: 1
- Has uncovered spaces: Yes
Features
- Levels: One
- Stories: 1
- Patio & porch: Porch, Covered, Patio
- Fencing: Back Yard
Lot
- Size: 0.37 Acres
- Dimensions: 120
Details
- Parcel number: 063031L A 04800 00002031L
- Special conditions: Standard
Construction
Type & style
- Home type: SingleFamily
- Architectural style: Ranch
- Property subtype: Single Family Residence, Residential
Materials
- Brick, Vinyl Siding
- Roof: Asphalt
Condition
- New construction: No
- Year built: 2009
Utilities & green energy
- Sewer: Public Sewer
- Water: Public
- Utilities for property: Water Available
Community & HOA
Community
- Security: Smoke Detector(s)
- Subdivision: Applegrove
HOA
- Has HOA: No
Location
- Region: Clarksville
Financial & listing details
- Price per square foot: $238/sqft
- Tax assessed value: $266,000
- Annual tax amount: $1,368
- Date on market: 5/22/2025
Price history
| Date | Event | Price |
|---|---|---|
| 7/7/2025 | Sold | $240,000$238/sqft |
Source:  RealTracs MLS as distributed by MLS GRID #2887069 Report a problem RealTracs MLS as distributed by MLS GRID #2887069 Report a problem | ||
| 5/28/2025 | Pending sale | $240,000$238/sqft |
Source: RealTracs MLS as distributed by MLS GRID #2887069 Report a problem | ||
| 5/22/2025 | Listed for sale | $240,000+20.3%$238/sqft |
Source: RealTracs MLS as distributed by MLS GRID #2887069 Report a problem | ||
| 12/23/2021 | Sold | $199,500+6.7%$198/sqft |
Source: RealTracs MLS as distributed by MLS GRID #2307885 Report a problem | ||
| 11/15/2021 | Pending sale | $186,900$185/sqft |
Source: RealTracs MLS as distributed by MLS GRID #2307885 Report a problem | ||
| 11/12/2021 | Listed for sale | $186,900+63.9%$185/sqft |
Source: RealTracs MLS as distributed by MLS GRID #2307885 Report a problem | ||
| 5/10/2019 | Listing removed | $975$1/sqft |
Source: Reliant Realty Property Management #2036889 Report a problem | ||
| 5/3/2019 | Listed for rent | $975$1/sqft |
Source: Reliant Realty Property Management Report a problem | ||
| 9/7/2018 | Listing removed | $975$1/sqft |
Source: Cheryle Strong #1925722 Report a problem | ||
| 5/2/2018 | Listed for rent | $975+2.6%$1/sqft |
Source: Reliant Realty Property Management #1925722 Report a problem | ||
| 5/17/2017 | Listing removed | $950$1/sqft |
Source: Cheryle Strong #1815068 Report a problem | ||
| 5/14/2017 | Price change | $950+2.7%$1/sqft |
Source: Cheryle Strong #1815068 Report a problem | ||
| 4/5/2017 | Listed for rent | $925$1/sqft |
Source: Reliant Realty Property Management Report a problem | ||
| 5/14/2015 | Listing removed | $925$1/sqft |
Source: iHOUSEweb, Inc. #1624928 Report a problem | ||
| 4/15/2015 | Listed for rent | $925$1/sqft |
Source: Reliant Realty Property Management Report a problem | ||
| 4/8/2014 | Listing removed | $925$1/sqft |
Source: Reliant Realty Property Management #1512388 Report a problem | ||
| 1/29/2014 | Listed for rent | $925-2.6%$1/sqft |
Source: Reliant Realty Property Management Report a problem | ||
| 6/2/2012 | Listing removed | $950$1/sqft |
Source: RE/MAX Northstar #1353896 Report a problem | ||
| 4/13/2012 | Listed for rent | $950$1/sqft |
Source: RE/MAX North Star #1353896 Report a problem | ||
| 10/21/2011 | Listing removed | $950$1/sqft |
Source: RE/MAX North Star #1312651 Report a problem | ||
| 10/13/2011 | Listed for rent | $950$1/sqft |
Source: RE/MAX North Star #1312651 Report a problem | ||
| 1/21/2010 | Sold | $114,000$113/sqft |
Source: Public Record Report a problem | ||
Public tax history
| Year | Property taxes | Tax assessment |
|---|---|---|
| 2024 | $1,982 +44.8% | $66,500 +105.1% |
| 2023 | $1,368 | $32,425 |
| 2022 | $1,368 +41.1% | $32,425 |
| 2021 | $970 -25.6% | $32,425 |
| 2020 | $1,303 0% | $32,425 |
| 2019 | $1,304 | $32,425 +13.9% |
| 2018 | $1,304 +45.9% | $28,475 -2.2% |
| 2017 | $894 -28.8% | $29,125 |
| 2016 | $1,255 | $29,125 |
| 2015 | $1,255 +3.6% | $29,125 |
| 2014 | $1,211 +0.8% | $29,125 +6.2% |
| 2013 | $1,201 0% | $27,425 +0% |
| 2011 | $1,201 +6.3% | $27,422 |
| 2010 | $1,130 | $27,422 |
| 2009 | $1,130 | $27,422 +615.2% |
| 2008 | -- | $3,834 |
Find assessor info on the county website
Neighborhood: 37040
Nearby homes
- $231,100-- bd2 ba1k sqft970 Russet Dr, Clarksville, TN 37040Off Market
- $225,0003 bd2 ba990 sqft962 Russet Dr, Clarksville, TN 37040Sold

- $219,2003 bd2 ba1k sqft974 Russet Dr, Clarksville, TN 37040Off Market
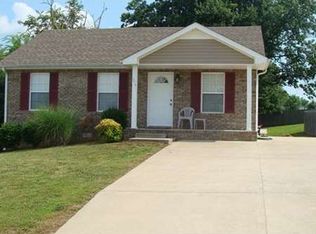
- $238,2003 bd2 ba1.1k sqft975 Russet Dr, Clarksville, TN 37040Off Market

- $310,9003 bd3 ba1.9k sqft971 Russet Dr, Clarksville, TN 37040Off Market
- $239,800-- bd2 ba1.1k sqft979 Russet Dr, Clarksville, TN 37040Off Market
- $239,8003 bd2 ba1.1k sqft979 Russet Dr #(360), Clarksville, TN 37040Off Market
- $224,5003 bd2 ba1k sqft958 Russet Dr, Clarksville, TN 37040Off Market
Nearby schools
GreatSchools rating
- 7/10Glenellen Elementary SchoolGrades: PK-5Distance: 0.4 mi
- 5/10Northeast Middle SchoolGrades: 6-8Distance: 2.3 mi
- 5/10Northeast High SchoolGrades: 9-12Distance: 2.3 mi
Schools provided by the listing agent
- Elementary: Glenellen Elementary
- Middle: Northeast Middle
- High: Northeast High School
Source: RealTracs MLS as distributed by MLS GRID. This data may not be complete. We recommend contacting the local school district to confirm school assignments for this home.
Get a cash offer in 3 minutes
Find out how much your home could sell for in as little as 3 minutes with a no-obligation cash offer.
Estimated market value
$241,000
Get a cash offer in 3 minutes
Find out how much your home could sell for in as little as 3 minutes with a no-obligation cash offer.
Estimated market value
$241,000
- Tennessee
- Montgomery County
- Clarksville
- 37040
- 966 Russet Dr
Nearby cities
Nearby neighborhoods
Nearby zip codes
Other Clarksville Topics
