Skip main navigation
Under contract
  • $28,500

    966 Sand Cay E, Venice, FL 34285

    2beds
    1,440sqft
    Manufactured Home
    Built in 1977
    -- sqft lot
    $-- Zestimate®
    $20/sqft
    $-- HOA

    What's special

    Movable islandSoft coastal colorsAbundant natural lightMultiple outdoor retreatsReal butcher block countersRaised panel doorsStainless steel appliances
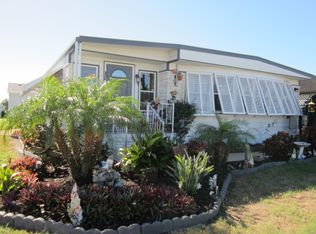
    966 Sand Cay E. sits in the active 55+ community of Bay Indies, just two miles from the sugar‑soft beaches of the Gulf Coast, where every day feels like a vacation. This beautifully furnished triple‑wide home is wrapped in lush landscaping, framed by two graceful palms swaying above a stone planter, and positioned in one of the most convenient locations in the community. Step out your door and stroll one direction to the three‑mile walking and biking path, or wander the other way to reach one of three heated pools and the connected clubhouse, all within easy walking distance. The covered carport leads to a private screen room trimmed with lattice, offering a breezy spot to relax before entering the oversized storage and laundry area. Here you'll find a full sink, W/D, abundant shelving for bikes and beach gear, and an extra refrigerator. A brand‑new set of steps with a landing welcomes you inside, opening directly into a kitchen that feels both modern and warm. Real butcher block counters, a sea‑glass backsplash, white shaker cabinets, a farmer's sink, stainless steel appliances, 2 pantries, a broom closet, and a movable island create a space that is as functional as it is beautiful. The kitchen flows into a dining area anchored by an impressive table that easily seats six to eight with leaves inserted, complemented by a full‑wall built‑in buffet with storage. The living room continues the sense of scale, providing room with multiple sofas, chairs, and entertainment pieces, all bathed in natural light from newer double‑pane windows. Throughout the home, thoughtful upgrades shine; ship‑lap chair railings, raised panel doors, molding, and luxury vinyl plank flooring that ties everything together with a soft, beach‑inspired palette. Important updates have already been handled, including an eight‑year‑old TPO roof, a 2022 A/C system, and professional leveling after Hurricane Ian, giving peace of mind for years to come. The guest bedroom is fully furnished with a queen bed, generous walk-in closet, and a built-in six‑drawer dresser. The main bath features a tiled tub/shower, a stylish vanity with glass backsplash, a charming tin ceiling, and a double linen closet. The master suite offers a king bed, full furnishings, and a private ensuite with a large vanity, expansive walk‑in closet, additional linen closet, and a separate wet room with a tiled walk‑in shower and flush. One of the most beloved spaces in the home sits just off the living room - an enclosed sunroom currently used as an office, though its possibilities are endless. With windows, screens, and sliders that open to the outdoors, it becomes a seamless extension of the living space. Beyond it lies another enclosed lanai with a tiled floor and side to side fiberglass windows and screens, leading out to a paved patio perfect for morning coffee or BBQ. This home offers a rare combination of generous indoor living, multiple outdoor retreats, and a furnished interior that invites you to settle in from the moment you arrive. Its soft coastal colors, abundant natural light, and thoughtful layout create an atmosphere of calm and comfort. Bay Indies places you at the heart of coastal charm, with waterfront dining, boutique shopping, cultural events, and pristine beaches. Three nearby airports make travel a breeze. Within the community, a world of resort style amenities await. Relax in one of three heated pools, serve up a game of pickleball, tennis, shuffleboard or horseshoes. All listing information given to us is considered appropriate and reliable but should be independently verified through personal inspection by professionals. Home must be maintained to the Community Prospectus. The lot rent is determined by the Community office and covers all the amenities offered including property taxes and lawn maintenance.
    97 days
    |
    9
    |
    0
    |

    Zillow last checked:

    Listing updated:

    Listed by:

    Delene Goode 585-703-2209,

    My Florida Dreams

    Source: My State MLS,MLS#: 11689563

      Facts & features

      Interior

      Bedrooms & bathrooms
      • Bedrooms: 2
      • Bathrooms: 2
      • Full bathrooms: 2
      Rooms
      • Room types: Den, Dining Room, En Suite, First Floor Bathroom, First Floor Master Bedroom, Kitchen, Living Room, Master Bedroom, Walk-in Closet
      Kitchen
      • Features: Open, Wood Counters
      Basement
      • Area: 0
      Heating
      • Has Heating (Unspecified Type)
      Cooling
      • Central
      Appliances
      • Included: Dishwasher, Disposal, Dryer, Refrigerator, Microwave, Oven, Washer, Water Heater, Stainless Steel Appliances
      Features
      • Flooring: Tile
      • Has basement: No
      • Has fireplace: No
      • Furnished: Yes
      Interior area
      • Total structure area: 0
      • Total interior livable area: 1,440 sqft
      • Finished area above ground: 0
      Video & virtual tour

      Property

      Features
      • Stories: 1
      • Patio & porch: Screened Porch
      Details
      • Additional structures: Shed(s)
      • Parcel number: 04200000701
      • On leased land: Yes
      • Lease amount: $1,359

      Construction

      Type & style
      • Home type: MobileManufactured
      • Property subtype: Manufactured Home
      Condition
      • New construction: No
      • Year built: 1977

      Utilities & green energy

      • Electric: Amps(0)
      • Water: Municipal

      Community & HOA

      Community
      • Features: Gym, Pool, 55 and Over, Clubhouse, Laundry, Recreation Room, Tennis Court
      • Senior community: Yes
      HOA
      • Has HOA: No
      • Amenities included: Gym, Pool, 55 and Over, Clubhouse, Laundry, Pets Allowed, Recreation Room, Tennis Court
      Location
      • Region: Venice

      Financial & listing details

      • Price per square foot: $20/sqft
      • Date on market: 4/10/2026
      • Date available: 03/25/2026
      • Listing agreement: Exclusive
      Delene Goode

      Delene Goode

      (585) 703-2209

      By pressing Contact Agent, you agree that the real estate professional identified above may call/text you about your search, which may involve use of automated means and pre-recorded/artificial voices. You don't need to consent as a condition of buying any property, goods, or services. Message/data rates may apply. You also agree to our Terms of Use. Zillow does not endorse any real estate professionals. We may share information about your recent and future site activity with your agent to help them understand what you're looking for in a home.

        Estimated market value

        Not available

        Estimated sales range

        Not available

        $2,489/mo

        Price history

        DateEventPrice
        5/29/2026Contingent$28,500$20/sqft
        Source: My State MLS #11689563 Report a problem
        4/10/2026Listed for sale$28,500$20/sqft
        Source: My State MLS #11689563 Report a problem

        Public tax history

        YearProperty taxesTax assessment
        2018-- --
        2017-- --
        2016-- --
        2015-- --
        2014-- --
        2013-- --
        2012-- --
        2011-- --
        2010-- --
        2009-- --
        2008-- --
        2007-- --
        2006-- --
        2005-- --
        2004-- --
        2003-- --
        2002-- --
        2001-- --
        2000-- --
        Find assessor info on the county website

        Monthly payment

        Estimated monthly payment$1,822
        All calculations are estimates and provided by Zillow, Inc. for informational purposes only. Actual amounts may vary.
        HOA fees may include property taxes on listings classified as Co-Ops. Contact the listing agent and/or owner for fee details.
        Mortgage interest rates are dependent on a number of factors, including credit score, down payment, and repayment length. Interest rate data provided by Zillow Group Marketplace, Inc. as of 1/1/1970 from various mortgage lenders with which we have lead or other similar arrangements; the Estimated Payment is an average of those rates.
        See how much you could borrow to make a competitive offer.

        Climate risks

        Neighborhood: Pinebrook

        Getting around

        8 / 100
        Car-Dependent
        22 / 100
        Minimal Transit
        35 / 100
        Somewhat Bikeable

        Nearby schools

        GreatSchools rating

        Similar homes