Skip main navigation
Closed
  • Tax assessed value
    $950,000

    966 Sea Gull Dr, Mount Pleasant, SC 29464

    4beds
    2,000sqft
    Single Family Residence
    Built in 1981
    9,583.2 Square Feet Lot
    $1,113,700 Zestimate®
    $475/sqft
    $5,908 Estimated rent

    Home value

    $1,113,700

    $1.04M - $1.20M

    $5,908/mo

    Zestimate® history
    Loading
    Loading...

    Owner options

    List your home for rent

    $5,908/mo

    Rent Zestimate®

    Find your next renter with Zillow Rental Manager. Plus, with online applications, you can quickly screen prospective tenants – for free.

    Learn more

    $5,908/mo

    Rent Zestimate®

    Refinance and save

    $5,304/mo

    Est. payment

    Refinancing to a lower rate could help reduce your monthly payments and save thousands over the life of the loan.

    See today's rates

    $5,304/mo

    Est. payment

    Explore your selling options

    Work with a Zillow partner agent

    Leverage their expertise and Zillow's premium Showcase listings to get your home seen by more buyers.

    Get started

    List with your own agent

    Get your home in front of millions of buyers by listing it on Zillow.

    Learn how to do it

    Sell it yourself

    Take full control of how buyers see your home on Zillow by listing For Sale by Owner (FSBO).

    List your home

    What's special

    Plantation shuttersFormal dining roomVaulted ceilingEat-in kitchenGranite countertopsHall bathExpansive screened-in porch
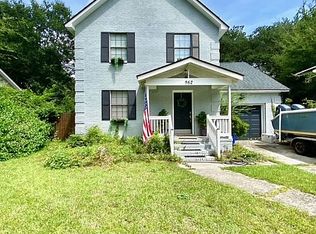
    966 Sea Gull Drive is situated in a wonderful location in the Shemwood II neighborhood and zoned for Mount Pleasant Academy. This property features four bedrooms, three full baths and a bonus room. Step into the inviting foyer and you will be greeted by a formal dining room on your left. The primary suite and two bedrooms with a hall bath are located on the right side of the home. The primary bathroom is equipped with granite countertops, a glass enclosed shower and hardwood flooring. A family room boasts a vaulted ceiling, wood-burning fireplace and access to the screened-in porch. The eat-in kitchen is semi open to the family room and features granite countertops and stainless steel appliances. Off the kitchen you will find a mudroom and a laundry room with access to the spacious upstairs bonus room. A fourth bedroom is also located off the laundry room and offers great closet space, tile flooring and its own private bath. This room would make for an ideal guest suite, office or flex space. Additional interior highlights include plantation shutters and freshly painted walls. Outside, you'll enjoy an expansive screened-in porch, open grilling deck, a detached storage shed and completely fenced in-backyard. Shemwood II is a wonderful neighborhood that sits alongside Shem Creek and offers beautiful oak tree lined streets and a play park overlooking the marsh. 966 Sea Gull Drive offers an incredible opportunity to be a golf cart ride away from restaurants and shopping and mere miles from historic downtown Charleston and Sullivan's Island.

    Zillow last checked:

    Listing updated:

    Listed by:

    William Means Real Estate, LLC

    Bought with:

    Dunes Properties of Charleston Inc

    Source: CTMLS,MLS#: 23012447MLS Logo

    Facts & features

    Interior

    Bedrooms & bathrooms
    • Bedrooms: 4
    • Bathrooms: 3
    • Full bathrooms: 3
    Heating
    • Heat Pump
    Cooling
    • Central Air
    Appliances
    • Laundry: Electric Dryer Hookup, Washer Hookup, Laundry Room
    Features
    • Ceiling - Cathedral/Vaulted, Ceiling - Smooth, Walk-In Closet(s), Ceiling Fan(s), Eat-in Kitchen, Frog Attached, In-Law Floorplan
    • Flooring: Carpet, Ceramic Tile, Luxury Vinyl, Wood
    • Number of fireplaces: 1
    • Fireplace features: Family Room, One, Wood Burning
    Interior area
    • Total structure area: 2,000
    • Total interior livable area: 2,000 sqft

    Property

    Parking
    • Total spaces: 2
    • Parking features: Carport
    • Carport spaces: 2
    Features
    • Levels: One and One Half
    • Stories: 2
    • Entry location: Ground Level
    • Patio & porch: Deck, Screened
    • Fencing: Wood
    Lot
    • Size: 9,583 sqft
    • Features: Interior Lot
    Details
    • Additional structures: Storage
    • Parcel number: 5320400052

    Construction

    Type & style
    • Home type: SingleFamily
    • Architectural style: Ranch
    • Property subtype: Single Family Residence
    Materials
    • Brick Veneer
    • Foundation: Crawl Space
    • Roof: Asphalt
    Condition
    • New construction: No
    • Year built: 1981

    Utilities & green energy

    • Sewer: Public Sewer
    • Water: Public
    • Utilities for property: Dominion Energy, Mt. P. W/S Comm

    Community & neighborhood

    Community
    • Community features: Park, Trash
    Location
    • Region: Mount Pleasant
    • Subdivision: Shemwood II

    Other

    Other facts
    • Listing terms: Any

    Price history

    DateEventPrice
    7/14/2023Sold$950,000$475/sqft
    Source: CTMLS #23012447 Report a problem
    6/6/2023Contingent$950,000$475/sqft
    Source: CTMLS #23012447 Report a problem
    6/2/2023Listed for sale$950,000+137.5%$475/sqft
    Source: CTMLS #23012447 Report a problem
    7/23/2015Sold$400,000-9%$200/sqft
    Source: CTMLS #15011777 Report a problem
    6/23/2015Pending sale$439,500$220/sqft
    Source: Barley Real Estate #15011777 Report a problem
    6/4/2015Price change$439,500-2.2%$220/sqft
    Source: Barley Real Estate #15011777 Report a problem
    5/5/2015Listed for sale$449,500+42.7%$225/sqft
    Source: Barley Real Estate #15011777 Report a problem
    2/2/2006Sold$315,000+61.5%$158/sqft
    Source: Public Record Report a problem
    7/8/2003Sold$195,000$98/sqft
    Source: Public Record Report a problem

    Public tax history

    YearProperty taxesTax assessment
    2025$13,945 -2%$57,000
    2024$14,231 +125.2%$57,000 +121.5%
    2023$6,320 +292.7%$25,730 +49.9%
    2022$1,609 -8.9%$17,160
    2021$1,767 -3.2%$17,160
    2020$1,826 $17,160 +7.2%
    2019$1,826 $16,000
    2017$1,826 +9%$16,000
    2016$1,676 +5%$16,000 +62.1%
    2015$1,596 -50.2%$9,870
    2014$3,203 --
    2011$3,203 +36.8%--
    2010$2,341 -1.1%$11,190
    2009$2,366 +3.5%$11,190
    2008$2,286 +126.2%$11,190 +50%
    2006$1,011 -2.2%$7,460
    2005$1,033 +15.7%$7,460 +31.1%
    2004$893 -52.4%$5,690 -33.4%
    2003$1,874 +3.9%$8,540
    2002$1,805 +233.4%$8,540 +137.2%
    2000$541 $3,600

    Find assessor info on the county website

    Neighborhood: 29464

    Nearby schools

    GreatSchools rating
    Schools provided by the listing agent
    • Elementary: Mt. Pleasant Academy
    • Middle: Moultrie
    • High: Lucy Beckham

    Source: CTMLS. This data may not be complete. We recommend contacting the local school district to confirm school assignments for this home.

    Get a cash offer in 3 minutes
    Find out how much your home could sell for in as little as 3 minutes with a no-obligation cash offer.
    Estimated market value
    $1,113,700
    Get a cash offer in 3 minutes
    Find out how much your home could sell for in as little as 3 minutes with a no-obligation cash offer.
    Estimated market value
    $1,113,700