This spacious sun-filled home embodies a life well lived & loved blending intimate spaces with flexible open concept areas. The kitchen/dining share the living room plus an office & playroom as bookends. Enjoy cooking in the vibrant kitchen that welcomes lots of helping hands at the oversized island with stools. Closets grace the upper hallway leading to a 3BD configuration. Relax in the tiled shower & deep soak tub with a double vanity beneath a vaulted ceiling. A dedicated fitness room, workshop, laundry, storage & garage add utility to this gracious offering. The walkout patio & expansive fenced yard is ideal for gardening, pet play or entertaining. Enjoy abundant aquatic recreation on the sought after Hough’s Neck peninsula boasting stunning sunrises & epic sunsets with year-round community events. Walk to the elementary school, playgrounds & beaches with T service at your door. Don’t miss this home ownership opportunity less than 10 miles from downtown Boston by car, MBTA or ferry
Sold for $590,000
$590,000
966 Sea St, Quincy, MA 02169
2beds
1,664sqft
Single Family Residence
Built in 1920
5,000 Square Feet Lot
$610,200 Zestimate®
$355/sqft
$3,112 Estimated rent
Home value
$610,200
$567,000 - $659,000
$3,112/mo
Zestimate® history
Owner options
List your home for rent
$3,112/mo
Rent Zestimate®
Find your next renter with Zillow Rental Manager. Plus, with online applications, you can quickly screen prospective tenants – for free.
$3,112/mo
Rent Zestimate®
Refinance and save
$3,864/mo
Est. payment
Refinancing to a lower rate could help reduce your monthly payments and save thousands over the life of the loan.
$3,864/mo
Est. payment
Explore your selling options
Work with a Zillow partner agent
Leverage their expertise and Zillow's premium Showcase listings to get your home seen by more buyers.
Get startedList with your own agent
Get your home in front of millions of buyers by listing it on Zillow.
Learn how to do itSell it yourself
Take full control of how buyers see your home on Zillow by listing For Sale by Owner (FSBO).
List your homeWhat's special
Tiled showerWalkout patioVaulted ceilingFlexible open concept areasDedicated fitness roomVibrant kitchenSpacious sun-filled home
Zillow last checked:
Listing updated:
Listed by:
Jane C. Hoffmann 617-686-9959,
Haven Realty 617-686-9959
Bought with:
Robert Heil
Coldwell Banker Realty - Beverly
Source: MLS PIN,MLS#: 73439274
Facts & features
Interior
Bedrooms & bathrooms
- Bedrooms: 2
- Bathrooms: 1
- Full bathrooms: 1
Heating
- Baseboard, Natural Gas
Cooling
- None
Appliances
- Included: Gas Water Heater, Range, Dishwasher, Disposal, Refrigerator, Freezer, Washer, Dryer
- Laundry: Gas Dryer Hookup
Features
- Internet Available - Unknown
- Flooring: Tile, Vinyl, Carpet, Hardwood
- Doors: French Doors
- Basement: Full,Partially Finished,Walk-Out Access,Interior Entry,Garage Access
- Has fireplace: No
Interior area
- Total structure area: 1,664
- Total interior livable area: 1,664 sqft
- Finished area above ground: 1,508
- Finished area below ground: 156
Property
Parking
- Total spaces: 3
- Parking features: Attached, Under, Garage Faces Side, Off Street
- Attached garage spaces: 1
- Uncovered spaces: 2
Accessibility
- Accessibility features: No
Features
- Patio & porch: Patio
- Exterior features: Patio, Storage, Fenced Yard, Garden
- Fencing: Fenced/Enclosed,Fenced
- Waterfront features: Beach Access, Bay, Walk to, 0 to 1/10 Mile To Beach, Beach Ownership(Public)
Lot
- Size: 5,000 Square Feet
Details
- Parcel number: M:1066 B:9 L:249,172182
- Zoning: RESA
Construction
Type & style
- Home type: SingleFamily
- Architectural style: Cape
- Property subtype: Single Family Residence
Materials
- Stone
- Foundation: Other
- Roof: Shingle
Condition
- Year built: 1920
Utilities & green energy
- Electric: 200+ Amp Service
- Sewer: Public Sewer
- Water: Public
- Utilities for property: for Gas Range, for Gas Dryer
Community & HOA
Community
- Features: Public Transportation, Shopping, Park, Walk/Jog Trails, Medical Facility, Conservation Area, House of Worship, Marina, Public School, T-Station, Other
HOA
- Has HOA: No
Location
- Region: Quincy
Financial & listing details
- Price per square foot: $355/sqft
- Tax assessed value: $516,600
- Annual tax amount: $5,956
- Date on market: 12/17/2025
- Exclusions: Possibly Yard Shed.
Price history
| Date | Event | Price |
|---|---|---|
| 12/4/2025 | Sold | $590,000+2.6%$355/sqft |
Source: MLS PIN #73439274 Report a problem | ||
| 10/15/2025 | Contingent | $575,000$346/sqft |
Source: MLS PIN #73439274 Report a problem | ||
| 10/3/2025 | Listed for sale | $575,000+103.5%$346/sqft |
Source: MLS PIN #73439274 Report a problem | ||
| 12/9/2013 | Sold | $282,500-8.8%$170/sqft |
Source: Public Record Report a problem | ||
| 11/17/2013 | Pending sale | $309,900$186/sqft |
Source: CENTURY 21 Tullish & Clancy #71579277 Report a problem | ||
| 9/6/2013 | Listed for sale | $309,900+195.1%$186/sqft |
Source: Century 21 Tullish & Clancy #71579277 Report a problem | ||
| 3/27/1997 | Sold | $105,000$63/sqft |
Source: Public Record Report a problem | ||
Public tax history
| Year | Property taxes | Tax assessment |
|---|---|---|
| 2025 | $5,956 +9.5% | $516,600 +7.1% |
| 2024 | $5,437 +9.7% | $482,400 +8.3% |
| 2023 | $4,957 -0.2% | $445,400 +7.4% |
| 2022 | $4,969 +0.7% | $414,800 +2% |
| 2021 | $4,935 +2.1% | $406,500 +4.5% |
| 2020 | $4,834 +10.6% | $388,900 +11.6% |
| 2019 | $4,372 -0.5% | $348,400 +5.8% |
| 2018 | $4,393 +0.8% | $329,300 +7% |
| 2017 | $4,360 +1.9% | $307,700 +3.3% |
| 2016 | $4,279 +8.3% | $298,000 +10.1% |
| 2015 | $3,951 -0.8% | $270,600 +1% |
| 2014 | $3,981 +9.1% | $267,900 +6.4% |
| 2013 | $3,650 +2.6% | $251,700 -2.7% |
| 2012 | $3,556 +2% | $258,600 -0.4% |
| 2011 | $3,485 +7.3% | $259,700 +5.7% |
| 2010 | $3,247 -1.6% | $245,600 -6.2% |
| 2009 | $3,299 +13.1% | $261,800 -2.8% |
| 2008 | $2,917 -8% | $269,300 -11.3% |
| 2007 | $3,171 +2.2% | $303,700 +1.1% |
| 2006 | $3,104 +7% | $300,500 +12.3% |
| 2005 | $2,902 +3% | $267,700 +19.3% |
| 2004 | $2,817 +19.4% | $224,300 +29.5% |
| 2003 | $2,359 +28.8% | $173,200 +50.7% |
| 2001 | $1,832 +4.6% | $114,900 |
| 1999 | $1,751 | $114,900 |
Find assessor info on the county website
Neighborhood: Houghs Neck
Nearby homes
- $660,1003 bd2 ba1.2k sqft970 Sea St, Quincy, MA 02169Off Market
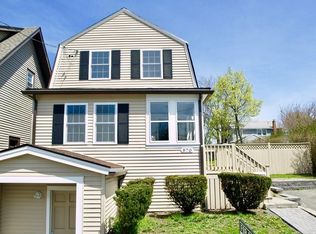
- $619,4002 bd2 ba1.3k sqft962 Sea St, Quincy, MA 02169Off Market
- $733,4004 bd2 ba1.6k sqft974 Sea St, Quincy, MA 02169Off Market
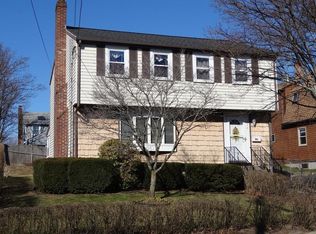
- $426,3002 bd1 ba828 sqft101 Lenox St, Quincy, MA 02169Off Market
- $597,6003 bd1 ba1.1k sqft961 Sea St, Quincy, MA 02169Off Market
- $660,0002 bd2 ba1.4k sqft107 Lenox St, Quincy, MA 02169Sold
- $507,2002 bd1 ba1k sqft954 Sea St, Quincy, MA 02169Off Market
- $538,8003 bd1 ba1.1k sqft965 Sea St, Quincy, MA 02169Off Market
Nearby schools
GreatSchools rating
- 4/10Atherton Hough Elementary SchoolGrades: K-5Distance: 0.2 mi
- 5/10Broad Meadows Middle SchoolGrades: 6-8Distance: 1.2 mi
- 5/10Quincy High SchoolGrades: 9-12Distance: 2.2 mi
Schools provided by the listing agent
- Elementary: Atherton Hough
- Middle: Broadmeadows
- High: Quincy High School
Source: MLS PIN. This data may not be complete. We recommend contacting the local school district to confirm school assignments for this home.
Get a cash offer in 3 minutes
Find out how much your home could sell for in as little as 3 minutes with a no-obligation cash offer.
Estimated market value
$610,200
Get a cash offer in 3 minutes
Find out how much your home could sell for in as little as 3 minutes with a no-obligation cash offer.
Estimated market value
$610,200
