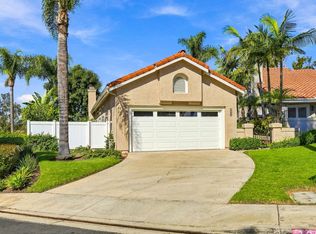
Welcome to your private retreat in the coveted Cottages at Shadowridge where fairway frontage meets turnkey luxury. This gorgeous detached residence delivers the ultimate indoor-outdoor lifestyle with unobstructed views of the Shadowridge Golf Course from your own backyard oasis.
Outdoor Living at Its Finest The entertainer's backyard features a covered gazebo, built-in barbecue center with refrigerator, and a dedicated bar areaideal for hosting friends while the sun sets over the greens.
Interior Highlights
Vaulted ceilings and a cozy fireplace create an inviting, open atmosphere
Luxury vinyl plank (LVP) flooring and upgraded kitchen and baths reflect meticulous attention to detail
Plantation shutters and dual-paned windows add style, efficiency, and quiet comfort
Cooling air conditioning for year-round comfort
Sliding glass doors from both the primary suite and the living room provide seamless access to the backyard
Thoughtful Details
Private laundry room with full-size washer and dryer included
Attached 2-car garage
Cul-de-sac location offering peace, privacy, and minimal traffic
Steps from Shadowridge Park & Playground, basketball courts, and EV charging station

Residents enjoy access to the community pool and spa
Move-in Ready Available October 1st. Pets will be considered on a case-by-case basis.
Schedule your private tour todayhomes with this caliber of location and upgrades rarely become available.
By submitting your information on this page you consent to being contacted by the Property Manager and RentEngine via SMS, phone, or email.
House for rent
$3,800/moFees may apply
966 Sheffield Dr, Vista, CA 92081
2beds
1,098sqft
Price may not include required fees and charges. Price shown reflects the lease term provided. Learn more|
Single family residence
Available Thu Oct 1 2026
Cats, dogs OK
Air conditioner, central air
In unit laundry
2 Garage spaces parking
Central, fireplace, forced air
What's special
Cozy fireplaceFairway frontageUpgraded kitchen and bathsDedicated bar areaInviting open atmosphereCovered gazeboDual-paned windows
- 10 days |
- -- |
- -- |
Zillow last checked:
Listing updated:
Travel times

Let’s turn your rent into credit progress
Build credit history with every on-time payment and get credit for the payment you’re already making.
Facts & features
Interior
Bedrooms & bathrooms
- Bedrooms: 2
- Bathrooms: 2
- Full bathrooms: 2
Rooms
- Room types: Master Bath
Heating
- Central, Fireplace, Forced Air
Cooling
- Air Conditioner, Central Air
Appliances
- Included: Dishwasher, Dryer, Garbage Disposal, Microwave Oven, Range Oven, Refrigerator, Washer
- Laundry: In Unit
Features
- Ceiling Fan(s)
- Flooring: Laminate
- Windows: Double Pane Windows, Window Coverings
- Has fireplace: Yes
Interior area
- Total interior livable area: 1,098 sqft
Property
Parking
- Total spaces: 2
- Parking features: Garage
- Has garage: Yes
- Details: Contact manager
Features
- Patio & porch: Deck, Patio
- Exterior features: Barbecue, Basketball Court, Fenced Yard, Large Closets, Master Bath, Playground, Vaulted Ceiling
- Has private pool: Yes
- Pool features: Pool
- Has spa: Yes
- Spa features: Spa
- Fencing: Fenced Yard
Details
- Parcel number: 2174412400
Construction
Type & style
- Home type: SingleFamily
- Property subtype: Single Family Residence
Condition
- Year built: 1985
Community & HOA
Community
- Features: Playground, Pool
HOA
- Amenities included: Basketball Court
Location
- Region: Vista
Financial & listing details
- Lease term: 1 Year
Nearby apartments for rent



Price history
| Date | Event | Price |
|---|---|---|
| 9/5/2026 | Listed for rent | $3,800$3/sqft |
Source: Zillow Rentals Report a problem | ||
Neighborhood: 92081
Nearby schools
GreatSchools rating
- 7/10Lake Elementary SchoolGrades: K-5Distance: 1.8 mi
- 3/10Madison Middle SchoolGrades: 6-8Distance: 2 mi
- 6/10Rancho Buena Vista High SchoolGrades: 9-12Distance: 1.1 mi