Authentic New England charm on 5.44 private acres! Custom designed as a cedar-sided Saltbox reproduction, this distinctive Ontario Schools home blends timeless character with thoughtful modern updates. Inside, exposed hand-hewn beams, beautiful heart pine floors, rich millwork and three fireplaces create a warmth rarely found in newer construction. Offering 3,608 sq ft above grade plus 704 finished sq ft in the basement, 4 bedrooms, 3 full & 2 half baths, spacious kitchen, inviting dining room and wonderful screened sunroom overlooking the heated inground pool. A wooded entrance crosses a year-round stream before the drive opens to the private homesite. The former horse barn is now an exceptional workshop/storage building with concrete floor and newer garage door. Attached 3-car garage and concrete drive. Major updates include 36 vinyl windows, dual-fuel HVAC, pool heater & liner, baths, appliances, landscaping and fresh 2026 exterior paint. A truly special country property!
For sale
$699,000
966 Sheirer Rd, Mansfield, OH 44903
4beds
4,312sqft
Single Family Residence
Built in 1985
5.44 Acres Lot
$665,500 Zestimate®
$162/sqft
$-- HOA
What's special
Cedar-sided saltbox reproductionRich millworkInviting dining roomDual-fuel hvacPool heater and linerExposed hand-hewn beamsPrivate homesite
- 16 days
- 1,625
- 164
Likely to sell faster than
Zillow last checked:
Listing updated:
Listed by:
Andy Moncayo 4197564663,
RE/MAX First Realty
Source: MAR,MLS#: 20100763
Facts & features
Interior
Bedrooms & bathrooms
- Bedrooms: 4
- Bathrooms: 5
- Full bathrooms: 3
- 1/2 bathrooms: 2
Rooms
- Room types: Dining Room, Family Room, Laundry, Office, Recreation Room, Workshop
Primary bedroom
- Level: Upper
- Area: 252
- Dimensions: 18 x 14
Bedroom 2
- Level: Upper
- Area: 154
- Dimensions: 14 x 11
Bedroom 3
- Level: Upper
- Area: 165
- Dimensions: 15 x 11
Bedroom 4
- Level: Upper
- Area: 147.85
- Dimensions: 12.58 x 11.75
Dining room
- Level: Main
- Area: 232.17
- Dimensions: 16.58 x 14
Family room
- Level: Main
- Area: 246.17
- Dimensions: 17.58 x 14
Kitchen
- Level: Main
- Area: 308
- Dimensions: 22 x 14
Living room
- Level: Main
- Area: 371.25
- Dimensions: 27 x 13.75
Office
- Level: Main
- Area: 157.5
- Dimensions: 13.5 x 11.67
Heating
- Forced Air, Propane Tank-Rented
Cooling
- Central Air
Appliances
- Included: Dishwasher, Electric Range, Microwave, Range Hood, Refrigerator
- Laundry: Laundry
Features
- Shower Stall, Soaking Tub, Sound System, Walk-In Closet(s), See Remarks, Eat-in Kitchen, Entrance Foyer, Sunroom Heated, Primary Bedroom with Bath
- Flooring: Hardwood
- Windows: Double Pane Windows, Vinyl
- Basement: Finished,Full
- Number of fireplaces: 3
- Fireplace features: Family Room, Recreation Room, Other
Interior area
- Total structure area: 4,312
- Total interior livable area: 4,312 sqft
- Finished area above ground: 3,608
- Finished area below ground: 704
Property
Parking
- Total spaces: 4
- Parking features: Attached, Garage, Garage Door Opener, Concrete
- Has attached garage: Yes
- Has uncovered spaces: Yes
Features
- Stories: 2
- Entry location: Main Level
- Patio & porch: Patio
- Has private pool: Yes
- Pool features: Outdoor Pool
- Frontage length: 270
Lot
- Size: 5.44 Acres
- Dimensions: 5.44
- Features: Garden, Lawn, Rolling Slope, Stream/Creek, Wooded
Details
- Additional structures: Barn(s), Shed(s)
- Parcel number: 0372806214003
Construction
Type & style
- Home type: SingleFamily
- Property subtype: Single Family Residence
Materials
- Cedar
- Roof: Composition
Condition
- Year built: 1985
Utilities & green energy
- Sewer: Septic Tank
- Water: Well
- Utilities for property: Cable Available
Community & HOA
Community
- Security: Security System, Smoke Detector(s)
Location
- Region: Mansfield
Financial & listing details
- Price per square foot: $162/sqft
- Tax assessed value: $452,770
- Annual tax amount: $3,875
- Date on market: 9/10/2026
- Listing terms: Cash,Conventional,VA Loan
Estimated market value
$665,500
$632,000 - $699,000
$3,719/mo
Price history
| Date | Event | Price |
|---|---|---|
| 9/10/2026 | Listed for sale | $699,000+83.9%$162/sqft |
Source:  MAR #20100763 Report a problem MAR #20100763 Report a problem | ||
| 12/9/2016 | Sold | $380,000-5%$88/sqft |
Source: MAR #9035405 Report a problem | ||
| 9/4/2015 | Listed for sale | $399,900-16.7%$93/sqft |
Source: The Holden Agency #9034488 Report a problem | ||
| 7/12/2007 | Sold | $480,000$111/sqft |
Source: MAR #605483 Report a problem | ||
Public tax history
| Year | Property taxes | Tax assessment |
|---|---|---|
| 2025 | $7,751 -2% | $158,470 |
| 2024 | $7,913 0% | $158,470 |
| 2023 | $7,914 +7.9% | $158,470 +25.3% |
| 2022 | $7,335 -0.2% | $126,450 |
| 2021 | $7,348 -6.3% | $126,450 |
| 2020 | $7,844 +6.3% | $126,450 +17.5% |
| 2019 | $7,380 +17.8% | $107,660 |
| 2018 | $6,267 +1.6% | $107,660 |
| 2017 | $6,169 +7.8% | $107,660 +8.5% |
| 2016 | $5,720 +0.1% | $99,270 |
| 2015 | $5,715 -0.2% | $99,270 |
| 2014 | $5,725 +6.7% | $99,270 -3% |
| 2012 | $5,367 | $102,340 |
| 2011 | -- | $102,340 -13.5% |
| 2010 | $5,751 +100.2% | $118,260 |
| 2009 | $2,873 -48.4% | $118,260 |
| 2008 | $5,572 +2.9% | $118,260 +0% |
| 2006 | $5,414 | $118,255 |
Find assessor info on the county website
Monthly payment
Est. payment
Payment breakdown
Explore the cost of this home by adjusting the details. Changes won't be saved.Climate risks
Neighborhood: 44903
Nearby schools
Schools provided by the listing agent
- District: Ontario Local Schools
Source: MAR. This data may not be complete. We recommend contacting the local school district to confirm school assignments for this home.
Similar homes
- $624,9004 bd4 ba3.4k sqft2365 Alta West Rd, Mansfield, OH 44903For Sale
 MLS ID #5200972, Sandra Lawrence, Sluss Realty. MLS Now
 - $799,9005 bd6 ba4.3k sqft1393 Wittmer Rd, Mansfield, OH 44903For Sale
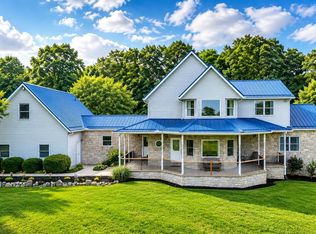
 MLS ID #226021867, Aubrey Snow, Sluss Realty Company. Columbus and Central Ohio Regional MLS
 - $635,0004 bd4 ba4.6k sqft1515 Walnut Creek Trl, Mansfield, OH 44906For Sale
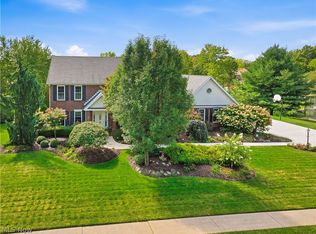 MLS ID #5245936, Adam T Bellinski, Russell Real Estate Services. MLS Now
 - $749,9005 bd4 ba4.6k sqft3320 Oakstone Dr, Mansfield, OH 44903For Sale
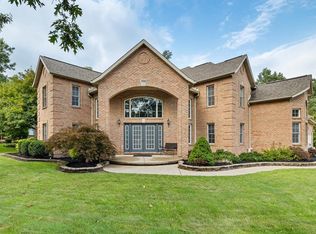 MLS ID #9069144, Nathan Purdy. MAR
 - $475,0004 bd4 ba3.1k sqft3045 Lakeview Dr, Mansfield, OH 44904For SaleMLS ID #226024334, Glenn C Moog, Keller Williams Capital Ptnrs. Columbus and Central Ohio Regional MLS
- $759,0003 bd4 ba2.9k sqft5617 Bunkerhill North Rd, Butler, OH 44822For SaleMLS ID #226036143, Heather Stover, Sluss Realty Company. Columbus and Central Ohio Regional MLS
