Welcome Home to 966 Shirley Ann Trl! Grab a rocking chair and claim your spot on the wraparound front porch. Sip coffee. Watch wildlife. Admire the mountain views and just relax! Sounds great doesn't it?! It's all waiting on you here! This immaculate ONE OWNER 3 Bedroom, 3 Bathroom 2300+ sq ft custom ranch style home built in 2004 features all ONE LEVEL LIVING situated on nearly 4.5 UN-RESTRICTED WOODED ACRES tucked away on a private road.. A stand out feature is the FULL MOTHER -IN LAW SUITE completed in 2019 with its own eat-in full kitchen and family room-ideal for MULTI-GENERATIONAL LIVING under one roof! This flexible floorplan is perfect for aging parents, adult children, college student, extended family, long term guests,or even just a private space for entertaining! TWO FULL KITCHENS! No stairs required! CLEAN CLEAN CLEAN! Gleaming genuine hardwood floors throughout NO CARPET! Outside you'll find the wooded privacy you've been searching for! Whether you're dreaming of an inground pool backyard oasis, plans to build your dream detached workshop/ garage, add an RV/ BOAT parking pad, Goats & Chickens, or simply just desire room to roam, this property gives you the freedom to create the lifestyle you've been wanting! With low-maintenance Trex decking, vinyl siding, a BRAND NEW ROOF April 2026, and countless upgrades, the heavy lifting has already been done! LOW COUNTY TAXES! Location Location!! Conveniently located less than 30 minutes to Downtown Chattanooga, and a short 10 min drive to Chester Frost Park offering lake access, camping, fishing and public boat ramp. Properties with this much unrestricted acreage, privacy and versatility don't come along often. Bring the family, your hobbies, your toys and your dreams-there's room for all of it here! Call today!
Sold for $579,000
$579,000
966 Shirley Ann Trl, Hixson, TN 37343
3beds
2,328sqft
Single Family Residence
Built in 2004
4.4 Acres Lot
$555,100 Zestimate®
$249/sqft
$2,433 Estimated rent
Home value
$555,100
$527,000 - $583,000
$2,433/mo
Zestimate® history
Owner options
List your home for rent
$2,433/mo
Rent Zestimate®
Find your next renter with Zillow Rental Manager. Plus, with online applications, you can quickly screen prospective tenants – for free.
$2,433/mo
Rent Zestimate®
Refinance and save
$3,417/mo
Est. payment
Refinancing to a lower rate could help reduce your monthly payments and save thousands over the life of the loan.
$3,417/mo
Est. payment
Explore your selling options
Work with a Zillow partner agent
Leverage their expertise and Zillow's premium Showcase listings to get your home seen by more buyers.
Get startedList with your own agent
Get your home in front of millions of buyers by listing it on Zillow.
Learn how to do itSell it yourself
Take full control of how buyers see your home on Zillow by listing For Sale by Owner (FSBO).
List your homeWhat's special
Mountain viewsWraparound front porchLow-maintenance trex deckingVinyl sidingOne level livingWooded privacyTwo full kitchens
Zillow last checked:
Listing updated:
Listed by:
Katie L Ashley 423-255-9705,
RE/MAX Renaissance Realtors
Bought with:
Michael Henricks, 338656
Keller Williams Realty
Source: Greater Chattanooga Realtors,MLS#: 1536398
Facts & features
Interior
Bedrooms & bathrooms
- Bedrooms: 3
- Bathrooms: 3
- Full bathrooms: 2
- 1/2 bathrooms: 1
Primary bedroom
- Level: First
Bedroom
- Level: First
Bedroom
- Level: First
Primary bathroom
- Level: First
Bathroom
- Level: First
Other
- Level: First
Family room
- Level: First
Great room
- Level: First
Kitchen
- Level: First
Kitchen
- Level: First
Laundry
- Level: First
Heating
- Central, Heat Pump
Cooling
- Central Air, Multi Units
Appliances
- Included: Dishwasher, Electric Water Heater, Free-Standing Electric Range, Microwave, None, Stainless Steel Appliance(s), Water Heater
- Laundry: Electric Dryer Hookup, Laundry Room, Main Level, Washer Hookup
Features
- Built-in Features, Ceiling Fan(s), Entrance Foyer, Eat-in Kitchen, High Ceilings, High Speed Internet, In-Law Floorplan, Kitchen Island, Open Floorplan, Pantry, Recessed Lighting, Soaking Tub, Tray Ceiling(s), Walk-In Closet(s), Separate Shower, Tub/shower Combo, Split Bedrooms
- Flooring: Hardwood, Luxury Vinyl, Tile
- Windows: Insulated Windows, Screens, Vinyl Frames
- Basement: Crawl Space
- Has fireplace: Yes
Interior area
- Total structure area: 2,328
- Total interior livable area: 2,328 sqft
- Finished area above ground: 2,328
Property
Parking
- Parking features: Asphalt, Driveway, Off Street
Accessibility
- Accessibility features: Accessible Common Area, Accessible Central Living Area, Accessible Full Bath, Accessible Hallway(s), Grip-Accessible Features
Features
- Levels: One
- Stories: 1
- Patio & porch: Covered, Composite, Deck, Front Porch, Side Porch, Wrap Around, Porch - Covered
- Exterior features: Private Yard, Rain Gutters
- Pool features: None
- Spa features: None
- Fencing: Chain Link,Partial,Wood
- Has view: Yes
- View description: Mountain(s)
Lot
- Size: 4.4 Acres
- Dimensions: 267 x 560 x 413 x 580
- Features: Back Yard, Corners Marked, Front Yard, Gentle Sloping, Landscaped, Many Trees, Private, Views, Wooded, Rural
Details
- Additional structures: None
- Parcel number: 074c B 007.01
Construction
Type & style
- Home type: SingleFamily
- Architectural style: Ranch
- Property subtype: Single Family Residence
Materials
- Vinyl Siding
- Foundation: Block
- Roof: Asphalt,Shingle
Condition
- New construction: No
- Year built: 2004
Utilities & green energy
- Sewer: Septic Tank
- Water: Public
- Utilities for property: Cable Available, Electricity Connected, Phone Available, Propane, Water Connected
Community & HOA
Community
- Features: None
- Subdivision: None
HOA
- Has HOA: No
Location
- Region: Hixson
Financial & listing details
- Price per square foot: $249/sqft
- Tax assessed value: $485,300
- Annual tax amount: $1,847
- Date on market: 6/9/2026
- Listing terms: Cash,Conventional,VA Loan
- Road surface type: Gravel
Price history
| Date | Event | Price |
|---|---|---|
| 7/23/2026 | Sold | $579,000-0.2%$249/sqft |
Source: Greater Chattanooga Realtors #1536398 Report a problem | ||
| 6/12/2026 | Contingent | $579,900$249/sqft |
Source: Greater Chattanooga Realtors #1536398 Report a problem | ||
| 6/9/2026 | Listed for sale | $579,900+2130.4%$249/sqft |
Source: Greater Chattanooga Realtors #1536398 Report a problem | ||
| 9/11/2001 | Sold | $26,000$11/sqft |
Source: Public Record Report a problem | ||
Public tax history
| Year | Property taxes | Tax assessment |
|---|---|---|
| 2025 | $1,848 +15.7% | $121,325 +70.9% |
| 2024 | $1,597 | $70,975 |
| 2023 | $1,597 | $70,975 |
| 2022 | $1,597 +0.6% | $70,975 |
| 2021 | $1,588 -5.6% | $70,975 +16.7% |
| 2020 | $1,682 | $60,825 |
| 2019 | $1,682 | $60,825 |
| 2018 | $1,682 -0.5% | $60,825 |
| 2017 | $1,691 +5.6% | $60,825 |
| 2016 | $1,601 | -- |
| 2015 | $1,601 | $57,575 |
| 2014 | $1,601 | -- |
| 2013 | -- | $57,575 -1% |
| 2012 | -- | $58,175 |
| 2011 | -- | $58,175 |
| 2010 | $1,609 | $58,175 |
| 2009 | $1,609 | $58,175 |
Find assessor info on the county website
Neighborhood: Middle Valley
Nearby homes
- $280,0002 bd2 ba1.1k sqft954 Shirley Ann Trl, Hixson, TN 37343Sold
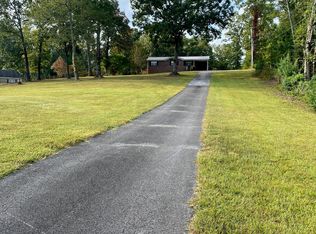
- $435,200-- bd3 ba2k sqft8263 Booth Bay Dr, Hixson, TN 37343Off Market
- $437,3004 bd3 ba2k sqft8263 Booth Bay Dr #181, Hixson, TN 37343Off Market
- $488,700-- bd3 ba2.4k sqft8275 Booth Bay Dr, Hixson, TN 37343Off Market
- $487,700-- bd3 ba2.2k sqft8251 Booth Bay Dr, Hixson, TN 37343Off Market
- $454,6003 bd3 ba2.3k sqft8251 Booth Bay Dr #180, Hixson, TN 37343Off Market
- $480,800-- bd3 ba2.3k sqft8297 Booth Bay Dr, Hixson, TN 37343Off Market
- $465,100-- bd3 ba2.1k sqft8245 Booth Bay Dr, Hixson, TN 37343Off Market
Nearby schools
GreatSchools rating
- 8/10Daisy Elementary SchoolGrades: PK-5Distance: 0.9 mi
- 5/10Soddy Daisy Middle SchoolGrades: 6-8Distance: 2.9 mi
- 7/10Soddy Daisy High SchoolGrades: 9-12Distance: 1 mi
Schools provided by the listing agent
- Elementary: Daisy Elementary
- Middle: Soddy-Daisy Middle
- High: Soddy-Daisy High
Source: Greater Chattanooga Realtors. This data may not be complete. We recommend contacting the local school district to confirm school assignments for this home.
Get a cash offer in 3 minutes
Find out how much your home could sell for in as little as 3 minutes with a no-obligation cash offer.
Estimated market value
$555,100
Get a cash offer in 3 minutes
Find out how much your home could sell for in as little as 3 minutes with a no-obligation cash offer.
Estimated market value
$555,100
- Tennessee
- Hamilton County
- Hixson
- 37343
- Middle Valley
- 966 Shirley Ann Trl
Nearby cities
Nearby neighborhoods
Nearby zip codes
Other Hixson Topics
