Skip main navigation
Sold
  • $400,000

    966 Sorrell Pass, Greenwood, IN 46143

    4beds
    3,125sqft
    Residential, Single Family Residence
    Built in 2019
    6,969 Square Feet Lot
    $404,100 Zestimate®
    $128/sqft
    $2,401 Estimated rent

    Home value

    $404,100

    $364,000 - $449,000

    $2,401/mo

    Zestimate® history
    Loading
    Loading...

    Owner options

    List your home for rent

    $2,401/mo

    Rent Zestimate®

    Find your next renter with Zillow Rental Manager. Plus, with online applications, you can quickly screen prospective tenants – for free.

    Learn more

    $2,401/mo

    Rent Zestimate®

    Refinance and save

    $2,937/mo

    Est. payment

    Refinancing to a lower rate could help reduce your monthly payments and save thousands over the life of the loan.

    See today's rates

    $2,937/mo

    Est. payment

    Explore your selling options

    Work with a Zillow partner agent

    Leverage their expertise and Zillow's premium Showcase listings to get your home seen by more buyers.

    Get started

    List with your own agent

    Get your home in front of millions of buyers by listing it on Zillow.

    Learn how to do it

    Sell it yourself

    Take full control of how buyers see your home on Zillow by listing For Sale by Owner (FSBO).

    List your home

    What's special

    Versatile loft areaModern stainless steel appliancesGenerous sized studyQuartz countertopsPrimary bedroomDining roomLarge windows
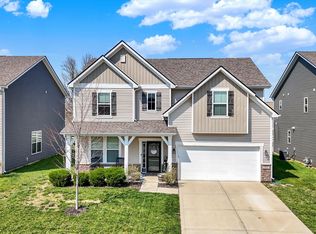
    Welcome home to this spacious and modern 4 bedroom, 3 bathroom home with an open, airy layout spanning 3100 square feet. A grand 2 story foyer leads into the open concept living room, dining room, and gourmet kitchen. The chef's kitchen boasts modern stainless steel appliances, a large island, quartz countertops, gas cooktop, and double oven. Generous sized study on main floor for private home office space. Primary bedroom features his and her sinks and walk in closet that has its own laundry room entrance. Seller has upgraded lighting throughout the home. A versatile loft area adds space for playroom, media room, or library. High ceilings and large windows flood the space with natural light. Enjoy time spent outdoors on the massive concrete patio, well-finished spanning across the back of the home. Seller has added a pergola with lighting to enhance the patio's functionality and style! This home offers a perfect blend of style and comfort with generous room sizes. Seller is offering a 1 year HSA home warranty at closing! Great access to interstate, dining, shopping, and schools.

    Zillow last checked:

    Listing updated:

    Listed by:

    Mary Jo Brown 317-902-3639,

    Carpenter, REALTORS®

    Bought with:

    Michael Shultz

    Highgarden Real Estate

    Source: MIBOR as distributed by MLS GRID,MLS#: 22016074MLS Logo

    Facts & features

    Interior

    Bedrooms & bathrooms
    • Bedrooms: 4
    • Bathrooms: 3
    • Full bathrooms: 2
    • 1/2 bathrooms: 1
    • Main level bathrooms: 1
    Primary bedroom
    • Features: Carpet
    • Level: Upper
    • Area: 272 Square Feet
    • Dimensions: 17 x 16
    Bedroom 2
    • Features: Carpet
    • Level: Upper
    • Area: 182 Square Feet
    • Dimensions: 14 x 13
    Bedroom 3
    • Features: Carpet
    • Level: Upper
    • Area: 140 Square Feet
    • Dimensions: 14 x 10
    Bedroom 4
    • Features: Carpet
    • Level: Upper
    • Area: 168 Square Feet
    • Dimensions: 14 x 12
    Dining room
    • Features: Laminate
    • Level: Main
    • Area: 180 Square Feet
    • Dimensions: 15 x 12
    Great room
    • Features: Carpet
    • Level: Main
    • Area: 336 Square Feet
    • Dimensions: 21 x 16
    Kitchen
    • Features: Laminate
    • Level: Main
    • Area: 234 Square Feet
    • Dimensions: 18 x 13
    Loft
    • Features: Carpet
    • Level: Upper
    • Area: 266 Square Feet
    • Dimensions: 19 x 14
    Office
    • Features: Carpet
    • Level: Main
    • Area: 180 Square Feet
    • Dimensions: 15 x 12
    Heating
    • Forced Air
    Cooling
    • Has cooling: Yes
    Appliances
    • Included: Gas Cooktop, Dishwasher, Dryer, Electric Water Heater, Disposal, Microwave, Oven, Double Oven, Refrigerator, Water Softener Owned
    Features
    • Attic Access, Double Vanity, Ceiling Fan(s), High Speed Internet, Eat-in Kitchen, Pantry, Walk-In Closet(s)
    • Windows: Screens, Windows Vinyl, Wood Work Painted
    • Has basement: No
    • Attic: Access Only
    Interior area
    • Total structure area: 3,125
    • Total interior livable area: 3,125 sqft

    Property

    Parking
    • Total spaces: 2
    • Parking features: Attached, Concrete, Garage Door Opener
    • Attached garage spaces: 2
    • Details: Garage Parking Other(Garage Door Opener)
    Features
    • Levels: Two
    • Stories: 2
    • Patio & porch: Covered, Patio, Porch
    • Exterior features: Lighting
    Lot
    • Size: 6,969 Square Feet
    • Features: Sidewalks, Street Lights, Trees-Small (Under 20 Ft)
    Details
    • Parcel number: 410510033010000030
    • Special conditions: Sales Disclosure Supplements
    • Horse amenities: None

    Construction

    Type & style
    • Home type: SingleFamily
    • Architectural style: Traditional
    • Property subtype: Residential, Single Family Residence
    Materials
    • Vinyl With Stone
    • Foundation: Slab
    Condition
    • New construction: No
    • Year built: 2019

    Utilities & green energy

    • Electric: 200+ Amp Service
    • Water: Municipal/City
    • Utilities for property: Electricity Connected

    Community & HOA

    Community
    • Subdivision: Heritage Trace
    HOA
    • Has HOA: Yes
    • Amenities included: Maintenance, Park, Playground
    • Services included: Entrance Common, Maintenance, ParkPlayground
    • HOA fee: $485 annually
    • HOA phone: 317-875-5600
    Location
    • Region: Greenwood

    Financial & listing details

    • Price per square foot: $128/sqft
    • Tax assessed value: $436,600
    • Annual tax amount: $3,712
    • Date on market: 1/3/2025
    • Cumulative days on market: 26 days
    • Electric utility on property: Yes

    Price history

    DateEventPrice
    2/28/2025Sold$400,000+1.8%$128/sqft
    Source: MIBOR as distributed by MLS GRID #22016074 Report a problem
    1/30/2025Pending sale$393,000$126/sqft
    Source: MIBOR as distributed by MLS GRID #22016074 Report a problem
    1/27/2025Price change$393,000-4.1%$126/sqft
    Source: MIBOR as distributed by MLS GRID #22016074 Report a problem
    1/3/2025Listed for sale$409,900+41.3%$131/sqft
    Source: MIBOR as distributed by MLS GRID #22016074 Report a problem
    12/30/2019Sold$290,000$93/sqft
    Source: MIBOR as distributed by MLS GRID #21683731 Report a problem

    Public tax history

    YearProperty taxesTax assessment
    2025$3,691 -0.5%$436,600 +24%
    2024$3,710 +17.1%$352,200 -0.8%
    2023$3,168 +8.8%$355,200 +16.8%
    2022$2,912 +7.9%$304,000 +9.2%
    2021$2,697 +49486%$278,400 +8.6%
    2020$5 $256,400 +128100%
    2019-- $200
    Find assessor info on the county website

    Neighborhood: 46143

    Nearby schools

    GreatSchools rating
    Get a cash offer in 3 minutes
    Find out how much your home could sell for in as little as 3 minutes with a no-obligation cash offer.
    Estimated market value
    $404,100
    Get a cash offer in 3 minutes
    Find out how much your home could sell for in as little as 3 minutes with a no-obligation cash offer.
    Estimated market value
    $404,100