I'd love to welcome y'all to this beautiful 4-bedroom, 2 full bath, 2 half bath home sitting on an incredible .92-acre corner lot in one of Lafayette's most convenient locations. It's not often you find nearly an acre in town, especially with mature trees, beautiful landscaping, and a setting that feels this peaceful. Inside, you'll find warm hardwood floors, spacious living areas, and an updated kitchen featuring quartz countertops, subway tile backsplash, a farmhouse sink, center island, and plenty of cabinet space. The family room is warm and inviting with a beautiful fireplace and easy access to the backyard, where you'll enjoy a brick patio, pergola, and an incredible backyard that feels more like your own private park than an in-town lot. Upstairs offers four generously sized bedrooms. The finished basement gives everyone room to spread out while enjoying movie nights in your own theater room. With over three levels of living space, four bedrooms, two full baths, two half baths, and nearly an acre of beautifully maintained property, this home offers the space, character, and location that so many buyers are searching for. Schedule your private showing today. I think you're going to love it. The theater room chairs and screen are included in the sale along with lawnmower and attachments.
Pending
$419,000
966 Southernview Dr S, Lafayette, IN 47909
4beds
2,607sqft
Single Family Residence
Built in 1979
0.92 Acres Lot
$420,000 Zestimate®
$--/sqft
$4/mo HOA
What's special
Finished basementBeautiful fireplaceQuartz countertopsFour generously sized bedroomsPlenty of cabinet spaceMature treesBeautiful landscaping
- 22 days |
- 1,512 |
- 74 |
Likely to sell faster than
Zillow last checked:
Listing updated:
Listed by:
Belinda Simmons Agt:765-337-0961,
BerkshireHathaway HS IN Realty
Source: IRMLS,MLS#: 202625777
Facts & features
Interior
Bedrooms & bathrooms
- Bedrooms: 4
- Bathrooms: 4
- Full bathrooms: 2
- 1/2 bathrooms: 2
Bedroom 1
- Level: Upper
Bedroom 2
- Level: Upper
Dining room
- Level: Main
- Area: 132
- Dimensions: 11 x 12
Family room
- Level: Lower
- Area: 336
- Dimensions: 14 x 24
Kitchen
- Level: Main
- Area: 110
- Dimensions: 10 x 11
Living room
- Level: Main
- Area: 375
- Dimensions: 15 x 25
Heating
- Forced Air
Cooling
- Central Air
Appliances
- Included: Disposal, Range/Oven Hook Up Elec, Dishwasher, Refrigerator, Washer, Electric Cooktop, Dryer-Electric, Down Draft, Oven-Built-In, Electric Oven, Electric Range, Gas Water Heater, Water Softener Owned
- Laundry: Electric Dryer Hookup
Features
- Bookcases, Countertops-Solid Surf, Crown Molding, Entrance Foyer, Kitchen Island, Stand Up Shower
- Flooring: Hardwood
- Windows: Window Treatments, Blinds
- Basement: Partially Finished,Concrete,Sump Pump
- Number of fireplaces: 1
- Fireplace features: Living Room
Interior area
- Total structure area: 3,240
- Total interior livable area: 2,607 sqft
- Finished area above ground: 2,132
- Finished area below ground: 475
Video & virtual tour
Property
Parking
- Total spaces: 2
- Parking features: Attached, Garage Door Opener, Concrete
- Attached garage spaces: 2
- Has uncovered spaces: Yes
Features
- Levels: Two
- Stories: 2
- Patio & porch: Porch Covered
- Exterior features: Irrigation System
- Fencing: Privacy,Wood
Lot
- Size: 0.92 Acres
- Dimensions: 185x219
- Features: Cul-De-Sac, Level, Few Trees, City/Town/Suburb, Landscaped
Details
- Additional structures: Shed
- Parcel number: 791109152010.000032
- Other equipment: Sump Pump
Construction
Type & style
- Home type: SingleFamily
- Architectural style: Traditional
- Property subtype: Single Family Residence
Materials
- Vinyl Siding
- Roof: Asphalt
Condition
- New construction: No
- Year built: 1979
Utilities & green energy
- Sewer: City
- Water: City
Green energy
- Energy efficient items: HVAC
Community & HOA
Community
- Subdivision: Southernview Estates
HOA
- Has HOA: Yes
- HOA fee: $50 annually
Location
- Region: Lafayette
Financial & listing details
- Tax assessed value: $306,400
- Annual tax amount: $2,776
- Date on market: 6/29/2026
- Listing terms: Cash,Conventional,FHA
- Road surface type: Concrete
Estimated market value
$420,000
$399,000 - $441,000
$2,573/mo
Price history
| Date | Event | Price |
|---|---|---|
| 7/3/2026 | Pending sale | $419,000 |
Source:  IRMLS #202625777 Report a problem IRMLS #202625777 Report a problem | ||
| 6/29/2026 | Listed for sale | $419,000+26932.3% |
Source: IRMLS #202625777 Report a problem | ||
| 4/4/2025 | Sold | $1,550-99.6%$1/sqft |
Source: Public Record Report a problem | ||
| 3/10/2023 | Sold | $370,000+0%$142/sqft |
Source:  MIBOR as distributed by MLS GRID #21903994 Report a problem MIBOR as distributed by MLS GRID #21903994 Report a problem | ||
| 2/14/2023 | Pending sale | $369,900$142/sqft |
Source: MIBOR as distributed by MLS GRID #21903994 Report a problem | ||
| 2/11/2023 | Listed for sale | $369,900+48%$142/sqft |
Source: MIBOR as distributed by MLS GRID #21903994 Report a problem | ||
| 5/8/2013 | Sold | --0 |
Source: Agent Provided Report a problem | ||
| 3/16/2013 | Listed for sale | $250,000$96/sqft |
Source: RE/MAX Lafayette Group #9958957 Report a problem | ||
Public tax history
| Year | Property taxes | Tax assessment |
|---|---|---|
| 2025 | $2,874 +5.1% | $306,400 +6.6% |
| 2024 | $2,734 +21.5% | $287,400 +7.8% |
| 2023 | $2,250 +7.5% | $266,500 +18.3% |
| 2022 | $2,093 +1.3% | $225,200 +7.6% |
| 2021 | $2,067 +1% | $209,300 |
| 2020 | $2,047 -4% | -- |
| 2019 | $2,134 +4.1% | $204,400 |
| 2018 | $2,049 +2.1% | $204,400 +2% |
| 2017 | $2,008 | $200,300 +2% |
| 2016 | $2,008 +3.5% | $196,300 +4.2% |
| 2014 | $1,939 +5.5% | $188,400 +5.2% |
| 2013 | $1,838 | $179,100 -0.8% |
| 2012 | -- | $180,500 +3.3% |
| 2011 | -- | $174,800 -3% |
| 2010 | -- | $180,200 -4.9% |
| 2009 | $3,591 +143.7% | $189,500 +5.2% |
| 2008 | $1,473 -28.4% | $180,200 +0.8% |
| 2007 | $2,056 +3.4% | $178,800 +4.7% |
| 2006 | $1,989 -6.1% | $170,800 |
| 2005 | $2,117 +5.6% | $170,800 |
| 2004 | $2,004 +2.6% | $170,800 |
| 2003 | $1,953 -21.1% | $170,800 +42.8% |
| 2002 | $2,476 | $119,600 |
| 2001 | -- | $119,600 |
Find assessor info on the county website
Monthly payment
Est. payment
Payment breakdown
Explore the cost of this home by adjusting the details. Changes won't be saved.Climate risks
Neighborhood: 47909
Nearby schools
GreatSchools rating
- 5/10Amelia Earhart Elementary SchoolGrades: K-4Distance: 0.8 mi
- 4/10Lafayette Tecumseh Jr High SchoolGrades: 7-8Distance: 2.1 mi
- 3/10Jefferson High SchoolGrades: 9-12Distance: 2.2 mi
Schools provided by the listing agent
- Elementary: Edgelea
- Middle: Sunnyside/Tecumseh
- High: Jefferson
- District: Lafayette
Source: IRMLS. This data may not be complete. We recommend contacting the local school district to confirm school assignments for this home.
- $509,7004 bd4 ba3.6k sqft962 Southernview Dr S, Lafayette, IN 47909Off Market
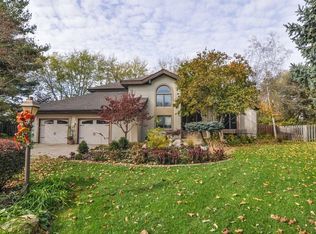
- $314,200-- bd2 ba1.8k sqft970 Southernview Dr S, Lafayette, IN 47909Off Market
- $395,800-- bd2 ba2.3k sqft958 Southernview Dr, Lafayette, IN 47909Off Market
- $312,9003 bd3 ba2k sqft974 Southernview Dr S, Lafayette, IN 47909Off Market
- $395,500-- bd3 ba2.3k sqft959 Southernview Dr S, Lafayette, IN 47909Off Market
- $326,1004 bd2 ba2.1k sqft923 Brookridge Pl, Lafayette, IN 47909Off Market
- $386,700-- bd2 ba2.2k sqft954 Southernview Dr S, Lafayette, IN 47909Off Market
- $378,1004 bd3 ba2.7k sqft963 Southernview Dr S, Lafayette, IN 47909Off Market
A local agent can set up tours, give advice and negotiate with sellers.
A local lender can help you make sure your offer is ready when you are.
Similar homes
- $379,9003 bd2 ba2.4k sqft1623 Stonegate Cir, Lafayette, IN 47909For Sale
 MLS ID #202623822, Reagan Geswein, Lafayette Listing Realty LLC. IRMLS
 - $400,0005 bd3 ba2.5k sqft4411 Stergen Dr, Lafayette, IN 47909For Sale
 MLS ID #202627492, Scott Fultz, eXp Realty, LLC. IRMLS
 - $525,0005 bd4 ba3.5k sqft1059 Southernview Dr S, Lafayette, IN 47909For Sale
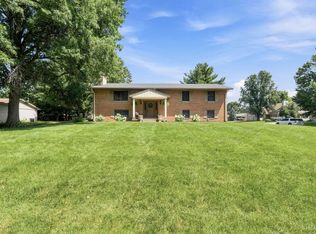 MLS ID #202626685, Thomas Albregts, Keller Williams Lafayette. IRMLS
 - $419,9003 bd2 ba2.2k sqft4399 Tripoli Dr, Lafayette, IN 47909For Sale
 MLS ID #202624912, Reagan Geswein, Lafayette Listing Realty LLC. IRMLS
 - $469,9003 bd3 ba3.3k sqft721 Hummingbird Ct, Lafayette, IN 47909For SaleMLS ID #202626034, Jill L Davis, BerkshireHathaway HS IN Realty. IRMLS
- $345,0003 bd2 ba1.7k sqft34 Kingfisher Cir, Lafayette, IN 47909For SaleMLS ID #202625487, Amanda Oakley, Trueblood Real Estate. IRMLS
- $390,0004 bd4 ba3.1k sqft1423 S 9th St, Lafayette, IN 47905For SaleMLS ID #202624297, Mary Mason, BerkshireHathaway HS IN Realty. IRMLS
- $339,9004 bd3 ba2.1k sqft1712 Wolfson Way, Lafayette, IN 47909For SaleMLS ID #202624608, Matthew Smith, Keller Williams Lafayette. IRMLS
- $330,0003 bd3 ba2.1k sqft4019 Thomas Jefferson Rd, Lafayette, IN 47909For SaleMLS ID #202621585, Stephanie McKinley, Raeco Realty. IRMLS
- $410,0004 bd3 ba2.7k sqft919 Sunrise Ave, Lafayette, IN 47904For SaleMLS ID #202607045, Megan Clawson, BerkshireHathaway HS IN Realty. IRMLS
- $510,0004 bd4 ba3.2k sqft663 Admirals Pointe Dr, Lafayette, IN 47909For SaleMLS ID #202623961, Erik Moore, F.C. Tucker/Shook. IRMLS
- $455,0004 bd3 ba3.2k sqft4189 W 660 S, Lafayette, IN 47909For SaleMLS ID #202619016, Stephanie McKinley, Raeco Realty. IRMLS
- $375,0003 bd3 ba2k sqft4561 Spinnaker Trce, Lafayette, IN 47909For SaleMLS ID #202624979, Sherry Cole, Keller Williams Lafayette. IRMLS
- $449,0004 bd3 ba3k sqft5312 Cameron Ln, Lafayette, IN 47905For SaleMLS ID #202627882, Amy Kelly, Raeco Realty. IRMLS
- $412,0004 bd3 ba2.4k sqft373 Double Tree Dr, Lafayette, IN 47905For SaleMLS ID #202627520, Neil C Hatten, Keller Williams Lafayette. IRMLS
- $380,0003 bd2 ba1.9k sqft1128 Westridge Cir, Lafayette, IN 47905For SaleMLS ID #202626068, Mary Mason, BerkshireHathaway HS IN Realty. IRMLS
- $489,9005 bd3 ba3.3k sqft4571 Duckhorn Ln, Lafayette, IN 47909For SaleMLS ID #202619171, Michael Sims, Redlow Group. IRMLS
- $523,9005 bd4 ba3.4k sqft5030 Indigo Ct, Lafayette, IN 47909For SaleMLS ID #202625495, Sherry Cole, Keller Williams Lafayette. IRMLS
- $450,0004 bd4 ba2.8k sqft204 Chippewa St, West Lafayette, IN 47906For SaleMLS ID #202623079, Stacy R Grove, @properties. IRMLS
- $419,9004 bd3 ba2.9k sqft4664 Forthrail Dr, Lafayette, IN 47905For SaleMLS ID #202612429, Kelly Schreckengast, F.C. Tucker/Shook. IRMLS
