Welcome to this beautifully remodeled home nestled on one of Historic Glendale's most peaceful streets, ending at Glendale's Summit Park. Thoughtfully updated throughout, this move-in-ready home features a stunning new kitchen with modern finishes, beautifully renovated bathrooms, and a spacious second-floor owner's suite complete with a private en-suite bath. Step outside to a relaxing deck overlooking the fully fenced backyard perfect for entertaining, pets, or quiet evenings at home. Enjoy the charm of small-town living with the convenience of being just a short walk to Glendale's beloved downtown shops, restaurants, and community events. A rare opportunity to own a turnkey home in one of Cincinnati's most sought-after historic neighborhoods!
For sale
$315,000
966 Summit Ave, Cincinnati, OH 45246
3beds
1,267sqft
Single Family Residence
Built in 1941
7,361 Square Feet Lot
$-- Zestimate®
$249/sqft
$-- HOA
What's special
Beautifully remodeled homeRelaxing deckBeautifully renovated bathroomsPrivate en-suite bath
- 27 days |
- 475 |
- 28 |
Zillow last checked:
Listing updated:
Listed by:
Aaron W McCoy 513-218-7364,
Plum Tree Realty 513-443-5060
Source: Cincy MLS,MLS#: 1887901 Originating MLS: Cincinnati Area Multiple Listing Service
Originating MLS: Cincinnati Area Multiple Listing Service
Facts & features
Interior
Bedrooms & bathrooms
- Bedrooms: 3
- Bathrooms: 2
- Full bathrooms: 2
Primary bedroom
- Features: Bath Adjoins
- Level: Second
- Area: 551
- Dimensions: 29 x 19
Bedroom 2
- Level: First
- Area: 132
- Dimensions: 12 x 11
Bedroom 3
- Level: First
- Area: 140
- Dimensions: 14 x 10
Bedroom 4
- Area: 0
- Dimensions: 0 x 0
Bedroom 5
- Area: 0
- Dimensions: 0 x 0
Primary bathroom
- Features: Tub w/Shower
Bathroom 1
- Features: Full
- Level: Second
Bathroom 2
- Features: Full
- Level: First
Dining room
- Features: Walkout
- Level: First
- Area: 77
- Dimensions: 7 x 11
Family room
- Area: 0
- Dimensions: 0 x 0
Kitchen
- Features: Vinyl Floor, Walkout
- Area: 121
- Dimensions: 11 x 11
Living room
- Area: 192
- Dimensions: 16 x 12
Office
- Area: 0
- Dimensions: 0 x 0
Heating
- Forced Air, Gas
Cooling
- Central Air
Appliances
- Included: Dishwasher, Microwave, Oven/Range, Refrigerator, Gas Water Heater
Features
- Windows: Vinyl
- Basement: Full,Unfinished
Interior area
- Total structure area: 1,267
- Total interior livable area: 1,267 sqft
Property
Parking
- Total spaces: 1
- Parking features: On Street, Driveway, Garage Door Opener
- Garage spaces: 1
- Has uncovered spaces: Yes
Features
- Levels: Two
- Stories: 2
- Patio & porch: Deck, Porch
- Fencing: Wood
Lot
- Size: 7,361 Square Feet
- Features: Less than .5 Acre, Busline Near
Details
- Parcel number: UNDEFINED
- Zoning description: Residential
Construction
Type & style
- Home type: SingleFamily
- Architectural style: Cape Cod
- Property subtype: Single Family Residence
Materials
- Aluminum Siding, Brick, Vinyl Siding
- Foundation: Concrete Perimeter
- Roof: Shingle
Condition
- New construction: No
- Year built: 1941
Utilities & green energy
- Electric: 220 Volts
- Gas: Natural
- Sewer: Public Sewer
- Water: Public
Community & HOA
Community
- Security: Smoke Alarm
HOA
- Has HOA: No
Location
- Region: Cincinnati
Financial & listing details
- Price per square foot: $249/sqft
- Tax assessed value: $164,220
- Annual tax amount: $4,062
- Date on market: 7/23/2026
- Listing terms: No Special Financing
Estimated market value
Not available
Estimated sales range
Not available
Not available
Price history
| Date | Event | Price |
|---|---|---|
| 8/3/2026 | Listed for sale | $315,000$249/sqft |
Source:  Cincy MLS #1887901 Report a problem Cincy MLS #1887901 Report a problem | ||
| 7/27/2026 | Pending sale | $315,000$249/sqft |
Source: Cincy MLS #1887901 Report a problem | ||
| 7/24/2026 | Listed for sale | $315,000+75%$249/sqft |
Source: Cincy MLS #1887901 Report a problem | ||
| 4/3/2026 | Sold | $180,000+24.1%$142/sqft |
Source: Public Record Report a problem | ||
| 9/28/2018 | Sold | $145,000$114/sqft |
Source: Cincy MLS #1593753 Report a problem | ||
| 9/5/2018 | Pending sale | $145,000$114/sqft |
Source: Keller Williams Pinnacle Group Realty #1593753 Report a problem | ||
| 8/28/2018 | Listed for sale | $145,000+23.9%$114/sqft |
Source: Keller Williams Pinnacle Group Real Estate #1593753 Report a problem | ||
| 6/27/1996 | Sold | $117,000$92/sqft |
Source: Cincy MLS #555293 Report a problem | ||
Public tax history
| Year | Property taxes | Tax assessment |
|---|---|---|
| 2024 | $3,472 +1.4% | $57,477 |
| 2023 | $3,425 -7.5% | -- |
| 2022 | $3,702 +5.3% | $50,750 |
| 2021 | $3,517 | $50,750 |
| 2020 | $3,517 +32% | $50,750 +37.1% |
| 2019 | $2,664 +3.8% | $37,016 |
| 2018 | $2,568 | $37,016 0% |
| 2017 | $2,568 -11.4% | $37,017 -10.6% |
| 2016 | $2,898 | $41,427 |
| 2015 | $2,898 0% | $41,427 |
| 2014 | $2,899 +12.2% | $41,427 +11% |
| 2013 | $2,584 +0.2% | $37,321 |
| 2012 | $2,580 +25.9% | $37,321 |
| 2011 | $2,049 +3.4% | $37,321 +1.1% |
| 2010 | $1,981 +4.8% | $36,925 |
| 2009 | $1,891 +2.4% | $36,925 |
| 2008 | $1,847 -2.5% | $36,925 -4% |
| 2007 | $1,895 -2% | $38,465 |
| 2006 | $1,934 +6.1% | $38,465 |
| 2005 | $1,822 -12.6% | $38,465 -3.4% |
| 2003 | $2,086 +3.9% | $39,830 |
| 2002 | $2,007 +3.2% | $39,830 +6.7% |
| 2001 | $1,944 +2.8% | $37,345 |
| 2000 | $1,891 | $37,345 |
Find assessor info on the county website
Monthly payment
Est. payment
Payment breakdown
Explore the cost of this home by adjusting the details. Changes won't be saved.Climate risks
Neighborhood: 45246
Nearby schools
GreatSchools rating
- 5/10Glendale Elementary SchoolGrades: K-5Distance: 0.2 mi
- 6/10Princeton Community Middle SchoolGrades: 6-8Distance: 1.3 mi
- 8/10Princeton High SchoolGrades: 9-12Distance: 1.4 mi
- $327,5003 bd2 ba1.3k sqft962 Summit Ave, Cincinnati, OH 45246Off Market

- $184,9002 bd1 ba902 sqft970 Summit Ave, Cincinnati, OH 45246Off Market
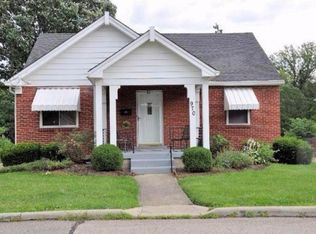
- $254,8002 bd2 ba1.3k sqft958 Summit Ave, Cincinnati, OH 45246Off Market
- $225,3003 bd1 ba804 sqft974 Summit Ave, Cincinnati, OH 45246Off Market
- $320,4003 bd2 ba2k sqft965 Summit Ave, Cincinnati, OH 45246Off Market
- $185,8002 bd1 ba919 sqft961 Summit Ave, Cincinnati, OH 45246Off Market
- $200,6004 bd1 ba918 sqft969 Summit Ave, Cincinnati, OH 45246Off Market
- $211,2003 bd1 ba936 sqft952 Summit Ave, Cincinnati, OH 45246Off Market
A local agent can set up tours, give advice and negotiate with sellers.
A local lender can help you make sure your offer is ready when you are.
Similar homes
- $315,0003 bd2 ba1.6k sqft1028 Newcastle Dr, Cincinnati, OH 45231For Sale
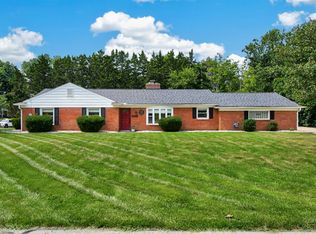
 MLS ID #1889706, Nickolas G. Welage, Plum Tree Realty. Cincy MLS
 - $399,0003 bd2 ba1.3k sqft692 W Kemper Rd, Cincinnati, OH 45246For Sale
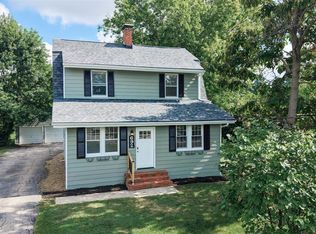 MLS ID #1888916, Phylesha A Stiggers, Sibcy Cline, Inc.. Cincy MLS
 - $299,9003 bd2 ba1.1k sqft8613 Brent Dr, Cincinnati, OH 45231For Sale
 MLS ID #1890708, Sherry L. Clements, Howard Hanna Real Estate Serv. Cincy MLS
 - $319,9003 bd2 ba1.7k sqft3470 Cherryhill Dr, Fairfield, OH 45014For Sale
 MLS ID #1884986, Courtney E Combs, Combs Group DC Realty. Cincy MLS
 - $239,9004 bd2 ba1.3k sqft1021 W Seymour Ave, Cincinnati, OH 45216For SaleMLS ID #1891473, Lisa R Tucci, Coldwell Banker Realty. Cincy MLS
- $249,0002 bd2 ba1.1k sqft310 Westview Ave, Cincinnati, OH 45215For SaleMLS ID #1890868, Mohammod K Bhuyan, Coldwell Banker Realty. Cincy MLS
- $274,9004 bd1 ba1.2k sqft1719 Sanborn Dr, Cincinnati, OH 45215For SaleMLS ID #1888605, Brian M Vickers, Jamestown C.A.R.E.S.. Cincy MLS
- $299,9003 bd2 ba864 sqft5816 Kennedy Ave, Cincinnati, OH 45213For SaleMLS ID #1890811, Susan K Welsh, Coldwell Banker Realty. Cincy MLS
- $319,9003 bd2 ba1.4k sqft1623 Jonathan Ave, Cincinnati, OH 45207For SaleMLS ID #1890501, J. Bryan Williams, Keller Williams Advisors. Cincy MLS
- $349,9004 bd2 ba1.6k sqft8212 Chestnut Hill Ct, West Chester, OH 45069For SaleMLS ID #1891356, Kurt Polter, Prodigy Properties. Cincy MLS
- $309,9004 bd1 ba1.7k sqft1427 N Park Ave, Cincinnati, OH 45215For SaleMLS ID #1885644, Jason Crouch, Plum Tree Realty. Cincy MLS
- $220,0003 bd2 ba1.3k sqft12146 Birchhill Dr, Cincinnati, OH 45251For SaleMLS ID #1891571, Thuy Nguyen-Meyer, OwnerLand Realty, Inc.. Cincy MLS
- $289,5003 bd3 ba1.6k sqft1831 Augusta Blvd, Fairfield, OH 45014For SaleMLS ID #1886330, Erin E. Connell, Coldwell Banker Realty. Cincy MLS
- $269,0003 bd2 ba1.4k sqft11518 Raphael Pl, Cincinnati, OH 45240For SaleMLS ID #1888024, Warren G Curry, RE/MAX Preferred Group. Cincy MLS
- $359,9003 bd3 ba1.5k sqft11733 Thistlehill Dr, Loveland, OH 45140For SaleMLS ID #1888884, Bradley R. Barnhart, RE/MAX Victory + Affiliates. Cincy MLS
- $345,9003 bd3 ba1.3k sqft3956 Glencross Ave, Cincinnati, OH 45217For SaleMLS ID #1889639, Megan S Stacey, Coldwell Banker Realty. Cincy MLS
- $295,0003 bd2 ba1.7k sqft5753 Boomer Rd, Cincinnati, OH 45247For SaleMLS ID #1883822, Sadia A. Shabbir, Keller Williams Seven Hills Re. Cincy MLS
- $289,5003 bd3 ba1.8k sqft3236 Lillwood Ln, Cincinnati, OH 45251For SaleMLS ID #1887413, Dickson Flores Maradiaga, Fortune Vine Realty. Cincy MLS
- $289,9003 bd1 ba1.1k sqft1690 Middletown Eaton Rd, Middletown, OH 45042For SaleMLS ID #1889316, Vernon V Duett, Hand In Hand Realty, LLC. Cincy MLS
- $289,9003 bd2 ba825 sqft3651 Edgebrook Dr, Cincinnati, OH 45248For SaleMLS ID #1888910, April M Myers, Keller Williams Advisors. Cincy MLS
