This beautifully remodeled 5 bedroom, 2.5 bath home with a three-car garage is located in the highly desirable community, Terraces of Hearthstone, one of Clarksville’s most family-friendly neighborhoods. With modern updates, flexible living spaces, and thoughtful design details, this home offers both comfort and style. Step inside to discover new luxury vinyl plank flooring that adds warmth and durability. The inviting living room features a cozy fireplace perfect for relaxing evenings and flows into a formal dining room as well as a bright eat-in kitchen area. The heart of the home is the chef’s kitchen, designed with both beauty and function in mind. It offers white inlay cabinets with soft-close drawers and pull-out shelves, striking countertops, a designer backsplash, luxury blinds, and stainless steel appliances including a double oven. Whether you’re preparing family dinners or entertaining for the holidays, this kitchen is built to impress. The spacious primary suite is conveniently located on the main level, creating a private retreat with easy access to living spaces. Upstairs, you’ll find additional bedrooms including one that can double as a bonus room, home office, playroom, or media space, offering flexibility to fit your lifestyle. With two full baths and a half bath, the layout provides both comfort and convenience for the whole family. Step outside to a vinyl-fenced backyard designed for play and relaxation. A deck offers the perfect spot for grilling or unwinding, while a kids’ play set makes the space family-friendly. Additional peace of mind comes from the encapsulated crawl space with dehumidifier, ensuring a healthy environment year-round. Located near top-rated schools, shopping, dining, and major highways, this home blends tranquility with convenience. Don’t miss the chance to make 966 Terraceside Cir your new home, schedule your showing today.
Closed
Zillow last checked:
Listing updated:
Bought with:
Shelby Cotton, 375911
Modern Movement Real Estate
Source: RealTracs MLS as distributed by MLS GRID,MLS#: 2978806
Price history
| Date | Event | Price |
|---|---|---|
| 10/7/2025 | Sold | $469,000-2.1%$167/sqft |
Source:  RealTracs MLS as distributed by MLS GRID #2978806 Report a problem RealTracs MLS as distributed by MLS GRID #2978806 Report a problem | ||
| 9/5/2025 | Contingent | $479,000$170/sqft |
Source: RealTracs MLS as distributed by MLS GRID #2978806 Report a problem | ||
| 8/21/2025 | Listed for sale | $479,000-0.6%$170/sqft |
Source: RealTracs MLS as distributed by MLS GRID #2978806 Report a problem | ||
| 7/1/2025 | Listing removed | $482,000$171/sqft |
Source: RealTracs MLS as distributed by MLS GRID #2890871 Report a problem | ||
| 6/10/2025 | Price change | $482,000-2.1%$171/sqft |
Source: RealTracs MLS as distributed by MLS GRID #2890871 Report a problem | ||
| 5/24/2025 | Listed for sale | $492,400$175/sqft |
Source: RealTracs MLS as distributed by MLS GRID #2890871 Report a problem | ||
| 5/20/2025 | Listing removed | $492,400$175/sqft |
Source: RealTracs MLS as distributed by MLS GRID #2772846 Report a problem | ||
| 5/8/2025 | Price change | $492,400-1.5%$175/sqft |
Source: RealTracs MLS as distributed by MLS GRID #2772846 Report a problem | ||
| 4/27/2025 | Price change | $499,900-3.8%$178/sqft |
Source: RealTracs MLS as distributed by MLS GRID #2772846 Report a problem | ||
| 4/8/2025 | Price change | $519,900-1%$185/sqft |
Source: RealTracs MLS as distributed by MLS GRID #2772846 Report a problem | ||
| 1/3/2025 | Listed for sale | $524,900+75%$187/sqft |
Source: RealTracs MLS as distributed by MLS GRID #2772846 Report a problem | ||
| 9/17/2020 | Sold | $300,000-3.2%$107/sqft |
Source: RealTracs MLS as distributed by MLS GRID #2161468 Report a problem | ||
| 7/29/2020 | Price change | $309,900-3.1%$110/sqft |
Source: Quirion Realty #2161468 Report a problem | ||
| 7/15/2020 | Price change | $319,900-1.6%$114/sqft |
Source: Quirion Realty #2161468 Report a problem | ||
| 6/19/2020 | Listed for sale | $325,000+12.1%$115/sqft |
Source: Quirion Realty #2161468 Report a problem | ||
| 7/6/2017 | Sold | $289,900$103/sqft |
Source: Public Record Report a problem | ||
| 3/31/2016 | Listed for sale | $289,900+5.1%$103/sqft |
Source: ERA Chappell & Associates Realty #1715852 Report a problem | ||
| 3/11/2013 | Sold | $275,750$98/sqft |
Source: Public Record Report a problem | ||
Nearby homes
- $389,300-- bd3 ba1.9k sqft962 Terraceside Cir, Clarksville, TN 37040Off Market

- $446,8005 bd4 ba3.2k sqft970 Terraceside Cir, Clarksville, TN 37040Off Market
- $503,0004 bd4 ba3.2k sqft1 Terrace Of Hearthstone LOT 1, Clarksville, TN 37040Off Market
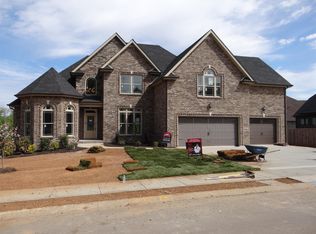
- $487,1005 bd4 ba3.3k sqft963 Terraceside Cir, Clarksville, TN 37040Off Market
Get a cash offer in 3 minutes
Find out how much your home could sell for in as little as 3 minutes with a no-obligation cash offer.
Estimated market value
$470,300
