Split bedroom plan with 3 Primary Suites. This impeccably crafted Kolter home is situated directly on the 16h fairway of Victoria Hills Golf Course with truly unparalleled and fully unobstructed views. From the moment you enter the 8ft lead glass front door, you are immediately greeted with sweeping vistas of the golf course which is only 110 yards to the green from the screened in lanai. Stately, mature trees draped in Spanish moss line the backyard’s border with the golf course and are visible from the family room, breakfast room, and owner’s retreat. With a 3-suite split floor plan and a large powder room, this resort-like home offers spacious privacy in 2560sf with an open concept environment. The foyer, family room and owner’s retreat boast coffered ceilings and well- appointed upgrades are evident at every turn. Wooden 8ft doors are featured throughout the home, as is upgraded 18x18 tile floors, upgraded wood cabinetry, and floor to ceiling upgraded shower/bath tile in each bathroom. Prepare meals in the gourmet kitchen from the extended island while you leisurely watch golfers play through the hole. The kitchen features immense storage, upgraded granite, and high-end appliances. The oversized owner’s retreat offers privacy and 8ft French doors lead into the glamourous bathroom which has two separate sink areas, upgraded granite, a water closet, and additional 8ft French doors leading into an impressive and oversized walk-in closet. Conveniently nestled over 200 acres between Orlando and Daytona, the Victoria Hills community provides homeowners with access to two pools, fitness centers in both clubhouses, pickleball courts, tennis courts, playgrounds, and miles of walking trails through exquisitely maintained common areas. Enjoy a meal at Sparrow’s Grill in the clubhouse at Victoria Hills Golf and Country Club or play a round of golf. Your very reasonable monthly HOA fee covers Spectrum Wi-Fi and basic cable, along with the community amenities. The Spruce floorplan was the 2020 Volusia Building Industry Association Parade of Homes Grand Award Winner, and also the winner of a Silver Aurora Award by the Southeaster Builder’s Conference for the Best Single Family Detached Home.
Sold for $554,900
$554,900
966 VICTORIA HILLS DRIVE S, DELAND, FL 32724
3beds
2,560sqft
Single Family Residence
Built in 2021
0.27 Acres Lot
$563,500 Zestimate®
$217/sqft
$2,957 Estimated rent
Home value
$563,500
$535,000 - $592,000
$2,957/mo
Zestimate® history
Owner options
List your home for rent
$2,957/mo
Rent Zestimate®
Find your next renter with Zillow Rental Manager. Plus, with online applications, you can quickly screen prospective tenants – for free.
$2,957/mo
Rent Zestimate®
Refinance and save
$4,008/mo
Est. payment
Refinancing to a lower rate could help reduce your monthly payments and save thousands over the life of the loan.
$4,008/mo
Est. payment
Explore your selling options
Work with a Zillow partner agent
Leverage their expertise and Zillow's premium Showcase listings to get your home seen by more buyers.
Get startedList with your own agent
Get your home in front of millions of buyers by listing it on Zillow.
Learn how to do itSell it yourself
Take full control of how buyers see your home on Zillow by listing For Sale by Owner (FSBO).
List your homeWhat's special
Zillow last checked:
Listing updated:
Listed by:
Bonnie Warren 407-222-4508,
KELLER WILLIAMS HERITAGE REALTY 407-862-9700,
April Walker 770-403-6544,
KELLER WILLIAMS HERITAGE REALTY
Bought with:
Tammy Shaver, 3500401
REDFIN CORPORATION
Source: Stellar MLS,MLS#: O6208393 Originating MLS: West Volusia
Originating MLS: West Volusia
Facts & features
Interior
Bedrooms & bathrooms
- Bedrooms: 3
- Bathrooms: 4
- Full bathrooms: 3
- 1/2 bathrooms: 1
Rooms
- Room types: Den/Library/Office, Utility Room
Primary bedroom
- Features: En Suite Bathroom, Walk-In Closet(s)
- Level: First
- Dimensions: 15x17
Bedroom 2
- Features: En Suite Bathroom, Built-in Closet
- Level: First
- Dimensions: 12x12
Bedroom 3
- Features: En Suite Bathroom, Built-in Closet
- Level: First
- Dimensions: 12x13
Great room
- Features: Ceiling Fan(s)
- Level: First
- Dimensions: 19x25
Kitchen
- Features: Granite Counters
- Level: First
- Dimensions: 13x16
Heating
- Central, Electric
Cooling
- Central Air
Appliances
- Included: Dishwasher, Disposal, Dryer, Electric Water Heater, Microwave, Range, Refrigerator, Washer
- Laundry: Electric Dryer Hookup, Gas Dryer Hookup, Inside, Laundry Room, Washer Hookup
Features
- Coffered Ceiling(s), Open Floorplan, Primary Bedroom Main Floor, Split Bedroom, Thermostat, Walk-In Closet(s)
- Flooring: Carpet, Tile
- Doors: Sliding Doors
- Windows: ENERGY STAR Qualified Windows, Window Treatments
- Has fireplace: No
Interior area
- Total structure area: 3,040
- Total interior livable area: 2,560 sqft
Property
Parking
- Total spaces: 2
- Parking features: Garage - Attached
- Attached garage spaces: 2
Features
- Levels: One
- Stories: 1
- Patio & porch: Rear Porch, Screened
- Exterior features: Irrigation System, Sidewalk
- Has view: Yes
- View description: Golf Course
Lot
- Size: 0.27 Acres
- Features: On Golf Course, Sidewalk
- Residential vegetation: Mature Landscaping
Details
- Parcel number: 703408001000
- Zoning: RES
- Special conditions: None
Construction
Type & style
- Home type: SingleFamily
- Architectural style: Traditional
- Property subtype: Single Family Residence
Materials
- Block
- Foundation: Slab
- Roof: Shingle
Condition
- Completed
- New construction: No
- Year built: 2021
Details
- Builder model: Spruce
- Builder name: Kohlter
Utilities & green energy
- Sewer: Public Sewer
- Water: Public
- Utilities for property: BB/HS Internet Available, Cable Connected, Electricity Connected, Phone Available, Sewer Connected, Underground Utilities, Water Connected
Green energy
- Energy efficient items: Appliances, Roof
Community & HOA
Community
- Features: Clubhouse, Deed Restrictions, Fitness Center, Golf, Playground, Pool, Restaurant, Sidewalks
- Pet fee: $0 monthly
- Subdivision: VICTORIA HILLS PH 4
HOA
- Has HOA: Yes
- Amenities included: Clubhouse, Fence Restrictions, Fitness Center, Golf Course, Pickleball Court(s), Playground, Pool, Tennis Court(s)
- Services included: Cable TV, Community Pool, Internet
- HOA fee: $184 monthly
- HOA name: Jeff Cox / SW Property Mgmt of Central FL
- HOA phone: 407-656-1081
Location
- Region: Deland
Financial & listing details
- Price per square foot: $217/sqft
- Tax assessed value: $476,863
- Annual tax amount: $7,826
- Date on market: 5/26/2024
- Cumulative days on market: 59 days
- Listing terms: Cash,Conventional,FHA,VA Loan
- Ownership: Fee Simple
- Total actual rent: 0
- Electric utility on property: Yes
- Road surface type: Asphalt
Price history
| Date | Event | Price |
|---|---|---|
| 10/30/2024 | Sold | $554,900-1.8%$217/sqft |
Source:  Stellar MLS #O6208393 Report a problem Stellar MLS #O6208393 Report a problem | ||
| 10/17/2024 | Pending sale | $564,900$221/sqft |
Source: Stellar MLS #O6208393 Report a problem | ||
| 10/1/2024 | Price change | $564,900+1.8%$221/sqft |
Source: Stellar MLS #O6208393 Report a problem | ||
| 7/8/2024 | Pending sale | $554,900$217/sqft |
Source: Stellar MLS #O6208393 Report a problem | ||
| 5/26/2024 | Listed for sale | $554,900+52.5%$217/sqft |
Source: Stellar MLS #O6208393 Report a problem | ||
| 4/21/2021 | Sold | $363,905$142/sqft |
Source: Public Record Report a problem | ||
Public tax history
| Year | Property taxes | Tax assessment |
|---|---|---|
| 2025 | $6,375 -13.9% | $392,987 -11.7% |
| 2024 | $7,406 -5.4% | $444,991 +9.2% |
| 2023 | $7,826 +10.6% | $407,574 +10% |
| 2022 | $7,073 | $370,522 +492.8% |
| 2021 | -- | $62,500 |
| 2020 | $1,288 | $62,500 |
| 2019 | $1,288 -4.5% | $62,500 +2909.1% |
| 2018 | $1,349 | $2,077 |
Find assessor info on the county website
Neighborhood: 32724
Nearby homes
- $607,7003 bd3 ba3k sqft970 Victoria Hills Dr S, Deland, FL 32724Off Market
- $503,4003 bd3 ba2.3k sqft962 Victoria Hills Dr S, Deland, FL 32724Off Market
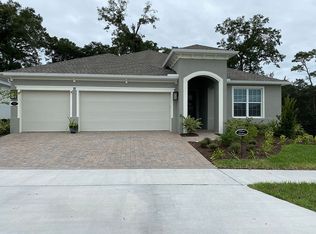
- $559,9003 bd3 ba2.1k sqft958 Victoria Hills Dr S, Deland, FL 32724Off Market
- $537,5003 bd3 ba2.6k sqft974 Victoria Hills Dr S, Deland, FL 32724Off Market

- $545,0003 bd3 ba2.1k sqft954 Victoria Hills Dr S, Deland, FL 32724Sold
- $475,0003 bd3 ba2.3k sqft978 Victoria Hills Dr S, Deland, FL 32724Sold
- $578,5003 bd3 ba2.3k sqft971 Victoria Hills Dr S, Deland, FL 32724Off Market
- $348,7002 bd2 ba1.5k sqft950 Victoria Hills Dr S, Deland, FL 32724Off Market
Nearby schools
GreatSchools rating
- 5/10Freedom Elementary SchoolGrades: PK-5Distance: 1.7 mi
- 4/10Deland Middle SchoolGrades: 6-8Distance: 2.6 mi
- 6/10Deland High SchoolGrades: PK,9-12Distance: 4.9 mi
Schools provided by the listing agent
- Elementary: Freedom Elem
- Middle: Deland Middle
- High: Deland High
Source: Stellar MLS. This data may not be complete. We recommend contacting the local school district to confirm school assignments for this home.
Get a cash offer in 3 minutes
Find out how much your home could sell for in as little as 3 minutes with a no-obligation cash offer.
Estimated market value
$563,500
Get a cash offer in 3 minutes
Find out how much your home could sell for in as little as 3 minutes with a no-obligation cash offer.
Estimated market value
$563,500
- Florida
- Volusia County
- Deland
- 32724
- 966 VICTORIA HILLS DRIVE S
Nearby cities
Nearby zip codes
Other Deland Topics
