Skip main navigation
Off market
  • $217,400

    966 W Fm 71, Talco, TX 75487

    1beds
    1,050sqft
    Single Family Residence
    Built in 2013
    1.04 Acres Lot
    $217,400 Zestimate®
    $207/sqft
    $1,130 Estimated rent

    Home value

    $217,400

    $187,000 - $252,000

    $1,130/mo

    Zestimate® history
    Loading
    Loading...

    Owner options

    List your home for rent

    $1,130/mo

    Rent Zestimate®

    Find your next renter with Zillow Rental Manager. Plus, with online applications, you can quickly screen prospective tenants – for free.

    Learn more

    $1,130/mo

    Rent Zestimate®

    Refinance and save

    $1,369/mo

    Est. payment

    Refinancing to a lower rate could help reduce your monthly payments and save thousands over the life of the loan.

    See today's rates

    $1,369/mo

    Est. payment

    Explore your selling options

    Work with a Zillow partner agent

    Leverage their expertise and Zillow's premium Showcase listings to get your home seen by more buyers.

    Get started

    List with your own agent

    Get your home in front of millions of buyers by listing it on Zillow.

    Learn how to do it

    Sell it yourself

    Take full control of how buyers see your home on Zillow by listing For Sale by Owner (FSBO).

    List your home

    What's special

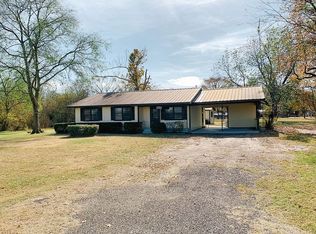
    COUNTRY COTTAGE RETREAT!!! Charm abounds in this newly constructed cottage located 1 mile west of Hwy 37 just north of Mt. Vernon in Talco, Texas. The 1.040 acre property adjoins a meadow covered in wildflowers and is bordered by a creek which runs along the perimeter of the majority of the property. This custom home features all the characteristics of a modern farmhouse including Hardie plank siding with cedar beams, a metal roof, shiplap wall paneling, laminate wood floors, gas stove/heater, a restored clawfoot tub, farmhouse sink, open shelving and butcher block countertops. Excellent use of space, an abundance of windows, vaulted ceilings and neutral paint color give the home a spacious feeling. Not only is there ample room in the master bedroom, living room and eat-in kitchen, the home also features a utility/mud room and a sleeping loft. Amenities have not been sacrificed for charm. These include stainless steel appliances (gas range, dish washer, refrigerator and stackable washer and dryer), walk in shower, tankless gas water heater, and reverse osmosis drinking water system. Enjoy your morning coffee or evening sunsets sitting on the attached covered porch or gather around the fire pit for smores. The custom designed 2 car carport with 10 x 20 storage area and carefully planned landscaping adds to the total curb appeal of this property.

    This property is off market, which means it's not currently listed for sale or rent on Zillow. This may be different from what's available on other websites or public sources.
    Zillow last checked:

    Listing updated:

    Listed by:

    Kim Huffstetler,

    Century 21 Butler Real Estate

    Bought with:

    Kim Huffstetler, TREC# 0703160

    Source: GTARMLS,MLS#: 10109861MLS Logo

    Facts & features

    Interior

    Bedrooms & bathrooms
    • Bedrooms: 1
    • Bathrooms: 1
    • Full bathrooms: 1
    Primary bedroom
    • Level: Main
    Bathroom
    • Features: Shower and Tub
    Kitchen
    • Features: Kitchen/Eating Combo
    Heating
    • Central/Gas
    Cooling
    • Central Electric
    Appliances
    • Included: Range/Oven-Gas, Dishwasher, Microwave, Refrigerator, Tankless Gas Water Heater
    Features
    • Ceiling Fan(s)
    • Flooring: Laminate, Tile
    • Has fireplace: No
    • Fireplace features: None
    Interior area
    • Total structure area: 1,050
    • Total interior livable area: 1,050 sqft

    Property

    Features
    • Levels: Other/See Remarks
    • Patio & porch: Porch
    • Exterior features: Gutter(s), Other/See Remarks
    • Pool features: None
    • Fencing: None
    Lot
    • Size: 1.04 Acres
    Details
    • Additional structures: Storage

    Construction

    Type & style
    • Home type: SingleFamily
    • Property subtype: Single Family Residence
    Materials
    • Concrete Based Siding
    • Foundation: Pillar/Post/Pier
    • Roof: Aluminum/Metal
    Condition
    • Year built: 2013

    Utilities & green energy

    • Sewer: Aerobic Septic
    • Water: Public

    Community & neighborhood

    Location
    • Region: Talco

    Price history

    DateEventPrice
    7/30/2019Sold--
    Source: GTARMLS #10109861 Report a problem

    Public tax history

    Tax history is unavailable.

    Neighborhood: 75487

    Nearby schools

    GreatSchools rating
    Schools provided by the listing agent
    • Elementary: Mt Vernon
    • Middle: Mt Vernon
    • High: Mt Vernon

    Source: GTARMLS. This data may not be complete. We recommend contacting the local school district to confirm school assignments for this home.

    Get a cash offer in 3 minutes
    Find out how much your home could sell for in as little as 3 minutes with a no-obligation cash offer.
    Estimated market value
    $217,400
    Get a cash offer in 3 minutes
    Find out how much your home could sell for in as little as 3 minutes with a no-obligation cash offer.
    Estimated market value
    $217,400