Old World charm meets modern luxury in this beautifully remodeled waterfront home in one of Eagle's most sought-after communities. Featuring 4 bedrooms, 3.5 baths, a new HVAC system, open-concept living, beautiful stonework, exquisite wood detailing, and sophisticated modern updates throughout. The thoughtfully designed floor plan is ideal for both everyday living and effortless entertaining. Enjoy tranquil water views from the outdoor kitchen or relax in the inviting from courtyard. Just moment from the Greenbelt, scenic walking and biking trails, and community clubhouse with an infinity pool, basketball, pickleball and tennis courts. A truly special home offering timeless character, exceptional craftsmanship, modern comfort, and an extraordinary lifestyle in the heart of Eagle.
Sold
Price Unknown
966 W Watersford Dr, Eagle, ID 83616
4beds
4baths
3,138sqft
Single Family Residence
Built in 2010
0.4 Acres Lot
$1,705,800 Zestimate®
$--/sqft
$4,880 Estimated rent
Home value
$1,705,800
$1.60M - $1.81M
$4,880/mo
Zestimate® history
Owner options
List your home for rent
$4,880/mo
Rent Zestimate®
Find your next renter with Zillow Rental Manager. Plus, with online applications, you can quickly screen prospective tenants – for free.
$4,880/mo
Rent Zestimate®
Refinance and save
$1,050/mo
Est. payment
Refinancing to a lower rate could help reduce your monthly payments and save thousands over the life of the loan.
$1,050/mo
Est. payment
Explore your selling options
Work with a Zillow partner agent
Leverage their expertise and Zillow's premium Showcase listings to get your home seen by more buyers.
Get startedList with your own agent
Get your home in front of millions of buyers by listing it on Zillow.
Learn how to do itSell it yourself
Take full control of how buyers see your home on Zillow by listing For Sale by Owner (FSBO).
List your homeWhat's special
Waterfront homeThoughtfully designed floor planSophisticated modern updates throughoutOpen-concept livingBeautiful stoneworkExquisite wood detailingNew hvac system
Zillow last checked:
Listing updated:
Listed by:
Mariah Hopp Cell:208-860-2076,
Mountain Realty
Bought with:
Lauren Sawyer
Compass RE
Source: IMLS,MLS#: 98997204
Facts & features
Interior
Bedrooms & bathrooms
- Bedrooms: 4
- Bathrooms: 4
- Main level bathrooms: 3
- Main level bedrooms: 4
Primary bedroom
- Level: Main
Bedroom 2
- Level: Main
Bedroom 3
- Level: Main
Bedroom 4
- Level: Main
Kitchen
- Level: Main
Heating
- Forced Air, Natural Gas
Cooling
- Central Air
Appliances
- Included: Gas Water Heater, Tankless Water Heater, Dishwasher, Disposal, Microwave, Refrigerator, Washer, Dryer, Water Softener Owned, Gas Range
Features
- Bath-Master, Bed-Master Main Level, Den/Office, Great Room, Double Vanity, Walk-In Closet(s), Pantry, Kitchen Island, Quartz Counters, Number of Baths Main Level: 3
- Flooring: Tile, Engineered Wood Floors
- Has basement: No
- Number of fireplaces: 2
- Fireplace features: Two, Gas
Interior area
- Total structure area: 3,138
- Total interior livable area: 3,138 sqft
- Finished area above ground: 3,138
Property
Parking
- Total spaces: 3
- Parking features: Attached
- Attached garage spaces: 3
Features
- Levels: One
- Patio & porch: Covered Patio/Deck
- Pool features: Community
- Fencing: Partial,Metal
- Has view: Yes
- On waterfront: Yes
- Waterfront features: Waterfront, Pond Community
Lot
- Size: 0.4 Acres
- Dimensions: 121 x 146
- Features: 10000 SF - .49 AC, Garden, Irrigation Available, Views, Auto Sprinkler System, Drip Sprinkler System, Full Sprinkler System, Pressurized Irrigation Sprinkler System
Details
- Parcel number: R7879270470
Construction
Type & style
- Home type: SingleFamily
- Property subtype: Single Family Residence
Materials
- Frame, Stone, Stucco
- Foundation: Crawl Space
- Roof: Tile
Condition
- Year built: 2010
Utilities & green energy
- Water: Public
- Utilities for property: Sewer Connected, Cable Connected, Broadband Internet
Community & HOA
Community
- Subdivision: The Shores
HOA
- Has HOA: Yes
- HOA fee: $1,050 quarterly
Location
- Region: Eagle
Financial & listing details
- Tax assessed value: $1,667,300
- Annual tax amount: $6,017
- Date on market: 8/13/2026
- Listing terms: Cash,Conventional
- Ownership: Fee Simple
Price history
Price history is unavailable.
Public tax history
| Year | Property taxes | Tax assessment |
|---|---|---|
| 2026 | $6,018 -2% | $1,667,300 -5.5% |
| 2025 | $6,138 -5.2% | $1,764,700 +9.8% |
| 2024 | $6,477 -10.9% | $1,607,300 +3.9% |
| 2023 | $7,267 +21.3% | $1,546,800 -10.6% |
| 2022 | $5,990 -6.3% | $1,730,400 +55.8% |
| 2021 | $6,392 -16.8% | $1,110,600 +21.8% |
| 2020 | $7,680 +8.5% | $911,600 +1.5% |
| 2019 | $7,076 +1.2% | $898,500 +14.6% |
| 2018 | $6,991 +10.6% | $784,100 +6% |
| 2017 | $6,322 | $739,500 +14.3% |
| 2016 | $6,322 | $647,100 +2.1% |
| 2015 | $6,322 +105.8% | $634,000 +25.8% |
| 2012 | $3,072 -28.4% | $504,000 +10.1% |
| 2011 | $4,293 +192% | $457,900 +250.9% |
| 2010 | $1,470 | $130,500 |
Find assessor info on the county website
Neighborhood: 83616
Nearby homes
- $2,170,2004 bd4 ba4.5k sqft910 W Watersford Dr, Eagle, ID 83616Off Market
- $1,862,5003 bd3 ba3.9k sqft1020 W Watersford Dr, Eagle, ID 83616Off Market
- $--0.4 acres966 N Watersford Dr, Eagle, ID 83616Off Market

- $1,974,5003 bd4 ba3.9k sqft937 W Watersford Dr, Eagle, ID 83616Off Market
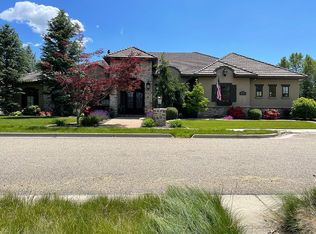
- $1,599,0004 bd3 ba3k sqft1009 W Watersford Dr, Eagle, ID 83616Off Market
- $1,863,5003 bd4 ba3.9k sqft858 W Watersford Dr, Eagle, ID 83616Off Market
- $1,789,400-- bd2 ba-- sqft1899 S Channel Way, Eagle, ID 83616Off Market
- $--5 bd4 ba4k sqft875 W Watersford Dr, Eagle, ID 83616Sold
Nearby schools
GreatSchools rating
- 10/10Cecil D Andrus Elementary SchoolGrades: PK-5Distance: 1.7 mi
- 10/10Eagle Middle SchoolGrades: 6-8Distance: 2 mi
- 10/10Eagle High SchoolGrades: 9-12Distance: 2.2 mi
Schools provided by the listing agent
- Elementary: Andrus
- Middle: Eagle Middle
- High: Eagle
- District: West Ada School District
Source: IMLS. This data may not be complete. We recommend contacting the local school district to confirm school assignments for this home.
Get a cash offer in 3 minutes
Find out how much your home could sell for in as little as 3 minutes with a no-obligation cash offer.
Estimated market value
$1,705,800
Get a cash offer in 3 minutes
Find out how much your home could sell for in as little as 3 minutes with a no-obligation cash offer.
Estimated market value
$1,705,800
- Idaho
- Ada County
- Eagle
- 83616
- 966 W Watersford Dr
