Skip main navigation
Sold for $950,000
  • $950,000

    9660 90th Ave, Seminole, FL 33777

    3beds
    3,238sqft
    Single Family Residence
    Built in 1989
    1.24 Acres Lot
    $918,800 Zestimate®
    $293/sqft
    $4,051 Estimated rent

    Home value

    $918,800

    $827,000 - $1.02M

    $4,051/mo

    Zestimate® history
    Loading
    Loading...

    Owner options

    List your home for rent

    $4,051/mo

    Rent Zestimate®

    Find your next renter with Zillow Rental Manager. Plus, with online applications, you can quickly screen prospective tenants – for free.

    Learn more

    $4,051/mo

    Rent Zestimate®

    Refinance and save

    $6,448/mo

    Est. payment

    Refinancing to a lower rate could help reduce your monthly payments and save thousands over the life of the loan.

    See today's rates

    $6,448/mo

    Est. payment

    Explore your selling options

    Work with a Zillow partner agent

    Leverage their expertise and Zillow's premium Showcase listings to get your home seen by more buyers.

    Get started

    List with your own agent

    Get your home in front of millions of buyers by listing it on Zillow.

    Learn how to do it

    Sell it yourself

    Take full control of how buyers see your home on Zillow by listing For Sale by Owner (FSBO).

    List your home

    What's special

    Propane gas fireplaceCozy gas fireplaceWrap-around balconyCenter islandGranite countertopsFlex spaceLarge backyard
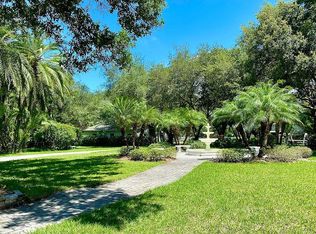
    Welcome to a truly one-of-a-kind property nestled in the heart of Seminole—a hidden gem offering unparalleled space and amenities for any hobby enthusiast. Situated on an expansive 1.24-acre lot adorned with mature shaded trees, this impressive 3-story home boasts exceptional features both inside and out. As you approach, a circular driveway leads you to the covered front entry of this impeccable residence. Step inside to discover 3,238 square feet of living space and over 11,000 square feet under roof, ensuring ample room for comfortable living and entertaining. The main level features a large living room with ceramic tile floors, seamlessly connected to the open kitchen equipped with granite countertops, stainless steel appliances, a dumbwaiter, built-in oven, and a center island—perfect for culinary enthusiasts. Adjacent to the kitchen, a spacious dining room and living area with a cozy gas fireplace provide a welcoming atmosphere. The isolated primary suite on the main level is a private retreat, offering ceramic tile floors, a large walk-in closet with direct access to the laundry room for added convenience, and a luxurious ensuite bathroom with a walk-in shower. An additional flex room with a skylight and a half bath completes this private oasis. Step outside onto the 3-way wrap-around porch overlooking the large backyard with plenty of room to add a pool and options for a variety of outdoor activities. The third level has a wrap-around balcony with a birds-eye view of the entire living room and kitchen. There's also a huge storage closet with easy access. The downstairs level offers an oversized 4-car garage, flexibility for additional vehicle storage or conversion into a workshop. A large flex space on this level can be utilized as a studio, media room, or personal gym, complemented by a half bath for convenience. Notably, there's also a secure safe room/bunker constructed from top to bottom with block construction for added safety and peace of mind. Additional features of this remarkable home include a personal HVAC system for the primary suite, a propane gas fireplace, elevator and dumbwaiter for ease of movement between floors, a comprehensive security system with outdoor cameras, skylights for natural light, three separate A/C units for optimal climate control, custom closets, and abundant storage space throughout. This unique property offers a rare opportunity to own a versatile home tailored to accommodate diverse lifestyles and interests, all within a tranquil and desirable location. An abundance of extraordinary possibilities of this exceptional Seminole residence.

    Zillow last checked:

    Listing updated:

    Listing Provided by:

    Jac Smith 727-228-1777,

    KELLER WILLIAMS ST PETE REALTY 727-894-1600

    Bought with:

    Scott Bugna, 3287796

    ARGO GROUP PROPERTIES LLC

    Source: Stellar MLS,MLS#: U8240335MLS LogoOriginating MLS: Pinellas Suncoast

    Facts & features

    Interior

    Bedrooms & bathrooms
    • Bedrooms: 3
    • Bathrooms: 4
    • Full bathrooms: 2
    • 1/2 bathrooms: 2
    Primary bedroom
    • Features: Walk-In Closet(s)
    • Level: Second
    • Area: 320 Square Feet
    • Dimensions: 20x16
    Bedroom 2
    • Features: Built-in Closet
    • Level: Second
    • Area: 154 Square Feet
    • Dimensions: 14x11
    Bedroom 3
    • Features: Built-in Closet
    • Level: Second
    • Area: 204 Square Feet
    • Dimensions: 17x12
    Dining room
    • Level: Second
    • Area: 192 Square Feet
    • Dimensions: 16x12
    Family room
    • Level: Second
    • Area: 180 Square Feet
    • Dimensions: 15x12
    Kitchen
    • Level: Second
    • Area: 308 Square Feet
    • Dimensions: 28x11
    Living room
    • Level: Second
    • Area: 2009 Square Feet
    • Dimensions: 49x41
    Heating
    • Central, Electric
    Cooling
    • Central Air
    Appliances
    • Included: Oven, Cooktop, Dishwasher, Electric Water Heater, Microwave, Refrigerator
    • Laundry: Laundry Room
    Features
    • Built-in Features, Ceiling Fan(s), Crown Molding, Dumbwaiter, Eating Space In Kitchen, Elevator, High Ceilings, Kitchen/Family Room Combo, Open Floorplan, Primary Bedroom Main Floor, Solid Wood Cabinets, Split Bedroom, Stone Counters, Thermostat, Vaulted Ceiling(s), Walk-In Closet(s)
    • Flooring: Ceramic Tile
    • Doors: Sliding Doors
    • Windows: Skylight(s)
    • Has fireplace: Yes
    • Fireplace features: Family Room
    Interior area
    • Total structure area: 12,336
    • Total interior livable area: 3,238 sqft

    Property

    Parking
    • Total spaces: 4
    • Parking features: Driveway, Garage Door Opener, Garage Faces Side, Guest, Off Street
    • Attached garage spaces: 4
    • Has uncovered spaces: Yes
    Features
    • Levels: Three Or More
    • Stories: 3
    • Exterior features: Lighting, Other
    Lot
    • Size: 1.24 Acres
    Details
    • Parcel number: 233015707043001903
    • Special conditions: None

    Construction

    Type & style
    • Home type: SingleFamily
    • Property subtype: Single Family Residence
    Materials
    • Block, Stucco
    • Foundation: Slab
    • Roof: Shingle
    Condition
    • New construction: No
    • Year built: 1989

    Utilities & green energy

    • Sewer: Public Sewer
    • Water: Public
    • Utilities for property: Cable Available, Cable Connected, Electricity Available, Electricity Connected

    Community & neighborhood

    Location
    • Region: Seminole
    • Subdivision: PINELLAS GROVES

    HOA & financial

    HOA
    • Has HOA: No
    Other fees
    • Pet fee: $0 monthly
    Other financial information
    • Total actual rent: 0

    Other

    Other facts
    • Listing terms: Cash,Conventional,VA Loan
    • Ownership: Fee Simple
    • Road surface type: Asphalt

    Price history

    DateEventPrice
    4/25/2025Sold$950,000-13.2%$293/sqft
    Source: Stellar MLS #U8240335 Report a problem
    4/11/2025Pending sale$1,095,000$338/sqft
    Source: Stellar MLS #U8240335 Report a problem
    3/8/2025Listed for sale$1,095,000$338/sqft
    Source: Stellar MLS #U8240335 Report a problem
    2/3/2025Pending sale$1,095,000$338/sqft
    Source: Stellar MLS #U8240335 Report a problem
    10/17/2024Listing removed$1,095,000$338/sqft
    Source: Stellar MLS #U8240335 Report a problem
    9/30/2024Price change$1,095,000-15.7%$338/sqft
    Source: Stellar MLS #U8240335 Report a problem
    8/4/2024Price change$1,299,000-13.4%$401/sqft
    Source: Stellar MLS #U8240335 Report a problem
    4/25/2024Listed for sale$1,500,000+93.4%$463/sqft
    Source: Stellar MLS #U8240335 Report a problem
    11/27/2023Listing removed--
    Source: Zillow Rentals Report a problem
    11/6/2023Listed for rent$7,000$2/sqft
    Source: Zillow Rentals Report a problem
    8/21/2023Listing removed--
    Source: Zillow Rentals Report a problem
    7/31/2023Price change$7,000-22.2%$2/sqft
    Source: Zillow Rentals Report a problem
    7/11/2023Listed for rent$9,000$3/sqft
    Source: Zillow Rentals Report a problem
    10/6/2021Sold$775,500-13.8%$239/sqft
    Source: Public Record Report a problem
    6/4/2021Listed for sale$900,000+24.1%$278/sqft
    Source: RE/MAX International #U8125251 Report a problem
    4/30/2015Sold$725,000-22%$224/sqft
    Source: Public Record Report a problem
    4/14/2006Sold$930,000$287/sqft
    Source: Public Record Report a problem

    Public tax history

    YearProperty taxesTax assessment
    2024$18,855 +7.5%$1,019,152 +10%
    2023$17,538 +12.9%$926,502 +10%
    2022$15,528 $842,275

    Find assessor info on the county website

    Neighborhood: 33777

    Nearby schools

    GreatSchools rating
    Schools provided by the listing agent
    • Elementary: Starkey Elementary-PN
    • Middle: Osceola Middle-PN

    Source: Stellar MLS. This data may not be complete. We recommend contacting the local school district to confirm school assignments for this home.

    Get a cash offer in 3 minutes
    Find out how much your home could sell for in as little as 3 minutes with a no-obligation cash offer.
    Estimated market value
    $918,800
    Get a cash offer in 3 minutes
    Find out how much your home could sell for in as little as 3 minutes with a no-obligation cash offer.
    Estimated market value
    $918,800