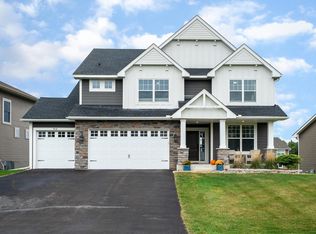
Terrific, exceptionally updated 4BD/4BA Two-Story in Lake Elmo's Savona neighborhood featuring several enticing custom upgrades to the main and upper floors, plus a recently finished professionally designed lower-level walkout to a spacious paver patio! Appreciate the contemporary design of the light-filled main floor with open floor plan perfect for family & friends boasting newer LVP flooring. Custom built-in cabinetry has been added in multiple spaces, including the mudroom with bench/hooks/cubbies, and an awesome butler pantry with u/c fridge perfectly suited for a coffee/wine bar! The home is highlighted by several architectural details such as shiplap walls, board & batten, and accent color walls. Other significant updates include new roof (2022) and replacing original tub/shower surrounds with custom floor to ceiling tiled walls. The now finished lower-level adds perfect space for entertaining with a family room, a built-in a bar & refrigerator, a 3/4 BA, a game area (or add a wall for a 5th BD); this lower level walks out to a phenomenal outdoor entertaining space set-up for outdoor seating & TV watching! There are indeed fireplaces in BOTH the main floor great room & the lower-level family room! Conveniently located near Lake Elmo Park Reserve and all the area amenities such as retail, dining, activities, and entertainment, as well as handy commuting access to I-94. Absolutely move-in ready!
Closed
Zillow last checked:
Listing updated:
Bought with:
Jonathan K. Lindstrom
RE/MAX Professionals
Source: NorthstarMLS as distributed by MLS GRID,MLS#: 7103010
Price history
| Date | Event | Price |
|---|---|---|
| 8/14/2026 | Sold | $715,000+2.2%$191/sqft |
Source:  NorthstarMLS as distributed by MLS GRID #7103010 Report a problem NorthstarMLS as distributed by MLS GRID #7103010 Report a problem | ||
| 7/28/2026 | Pending sale | $699,900+57.3%$187/sqft |
Source: NorthstarMLS as distributed by MLS GRID #7103010 Report a problem | ||
| 12/20/2016 | Sold | $445,000$119/sqft |
Source: Public Record Report a problem | ||
Get a cash offer in 3 minutes
Find out how much your home could sell for in as little as 3 minutes with a no-obligation cash offer.
Estimated market value
$714,900
