COMPLETELY RENOVATED HOME ON OVER 1 ACRE!
A rare opportunity to own a beautifully transformed home offering an exceptional combination of acreage, privacy, and functionality. Situated on a desirable corner lot with dual street access, this property makes an impression from the moment you arrive.
Step inside to a bright, inviting interior featuring a generous primary bedroom, 3 full bathrooms, and a versatile sitting area perfect for a home office, den, or additional gathering room. The kitchen serves as the heart of the home with contemporary cabinetry and appliances, creating a clean and welcoming setting for everyday living and entertaining.
Major improvements add even more value, including a NEW ROOF, high-tech water filtration system, and finished garage with additional usable space.
Outside, the property truly sets itself apart. A NEW PAVED DRIVEWAY, TWO SEPARATE ENTRANCES, and OVER 1 ACRE OF LAND provide convenience and endless possibilities for outdoor entertaining, gardening, recreation, or simply enjoying your own private setting.
Homes offering this combination of condition, acreage, and features are hard to find. Move-in ready and waiting for its next owner—schedule your private showing today!
For sale
$550,000
9660 Morley Rd, Midlothian, VA 23112
5beds
3,175sqft
Single Family Residence
Built in 1971
1.05 Acres Lot
$537,600 Zestimate®
$173/sqft
$-- HOA
What's special
New paved drivewayTwo separate entrancesBright inviting interiorPrivate settingCompletely renovated homeGenerous primary bedroomNew roof
- 23 days
- 1,171
- 64
Zillow last checked:
Listing updated:
Listed by:
Bernard Ramirez 804-757-4638,
HomeLife Access Realty 804-798-7878
Source: CVRMLS,MLS#: 2623371 Originating MLS: Central Virginia Regional MLS
Originating MLS: Central Virginia Regional MLSFacts & features
Interior
Bedrooms & bathrooms
- Bedrooms: 5
- Bathrooms: 3
- Full bathrooms: 3
Primary bedroom
- Description: Primary Bedroom
- Level: Second
- Dimensions: 0 x 0
Bedroom 2
- Description: Bedroom 2
- Level: Second
- Dimensions: 0 x 0
Bedroom 3
- Description: Bedroom 3
- Level: Second
- Dimensions: 0 x 0
Bedroom 4
- Description: Bedroom 4
- Level: Second
- Dimensions: 0 x 0
Bedroom 5
- Description: 5BR with 5th bedroom as sitting room and office.
- Level: Lower
- Dimensions: 0 x 0
Other
- Description: Tub & Shower
- Level: Basement
Other
- Description: Tub & Shower
- Level: Second
Heating
- Electric, Heat Pump, Zoned
Cooling
- Zoned
Appliances
- Laundry: Washer Hookup
Features
- Fireplace, Kitchen Island, Bath in Primary Bedroom, Walk-In Closet(s)
- Flooring: Tile, Wood
- Basement: Crawl Space
- Attic: Pull Down Stairs
- Has fireplace: Yes
- Fireplace features: Electric, Insert
Interior area
- Total interior livable area: 3,175 sqft
- Finished area above ground: 3,175
- Finished area below ground: 0
Property
Parking
- Parking features: Driveway, Paved
- Has uncovered spaces: Yes
Features
- Levels: Two,Multi/Split
- Stories: 2
- Patio & porch: Deck, Porch
- Exterior features: Deck, Porch, Storage, Shed, Paved Driveway
- Pool features: None
- Fencing: None
Lot
- Size: 1.05 Acres
- Features: Corner Lot
Details
- Parcel number: 734664816000000
- Zoning description: R15
Construction
Type & style
- Home type: SingleFamily
- Architectural style: Tri-Level
- Property subtype: Single Family Residence
Materials
- Brick, Frame, Vinyl Siding
- Foundation: Slab
- Roof: Composition,Shingle
Condition
- Resale
- New construction: No
- Year built: 1971
Utilities & green energy
- Sewer: Septic Tank
- Water: Well
Community & HOA
Community
- Subdivision: Clover Hill Farms
Location
- Region: Midlothian
Financial & listing details
- Price per square foot: $173/sqft
- Tax assessed value: $428,500
- Annual tax amount: $2,847
- Date on market: 8/25/2026
- Ownership: Individuals
- Ownership type: Sole Proprietor
Estimated market value
$537,600
$511,000 - $564,000
$2,828/mo
Price history
| Date | Event | Price |
|---|---|---|
| 8/26/2026 | Listed for sale | $550,000-4.3%$173/sqft |
Source:  CVRMLS #2623371 Report a problem CVRMLS #2623371 Report a problem | ||
| 8/26/2026 | Listing removed | $575,000$181/sqft |
Source: CVRMLS #2607532 Report a problem | ||
| 6/2/2026 | Price change | $575,000-4%$181/sqft |
Source: CVRMLS #2607532 Report a problem | ||
| 4/16/2026 | Price change | $599,000-4.9%$189/sqft |
Source: CVRMLS #2607532 Report a problem | ||
| 3/26/2026 | Listed for sale | $630,000+125%$198/sqft |
Source: CVRMLS #2607532 Report a problem | ||
| 11/2/2020 | Sold | $280,000-1.8%$88/sqft |
Source: CVRMLS #2027836 Report a problem | ||
| 9/29/2020 | Pending sale | $285,000$90/sqft |
Source: RE/MAX Commonwealth #2027836 Report a problem | ||
| 9/21/2020 | Listed for sale | $285,000+45.4%$90/sqft |
Source: RE/MAX Commonwealth #2027836 Report a problem | ||
| 2/26/2010 | Sold | $196,000+19500%$62/sqft |
Source: Public Record Report a problem | ||
| 1/21/2009 | Sold | $1,000-99.6% |
Source: Public Record Report a problem | ||
| 7/21/2008 | Listing removed | $263,450$83/sqft |
Source: NCI #2811315 Report a problem | ||
| 5/23/2008 | Listed for sale | $263,450$83/sqft |
Source: NCI #2811315 Report a problem | ||
Public tax history
| Year | Property taxes | Tax assessment |
|---|---|---|
| 2025 | $2,847 +3% | $319,900 +4.2% |
| 2024 | $2,763 +3.8% | $307,000 +5% |
| 2023 | $2,661 +8.9% | $292,400 +10% |
| 2022 | $2,444 +11.2% | $265,700 +14.8% |
| 2021 | $2,198 +5.3% | $231,400 +5.3% |
| 2020 | $2,087 +1.6% | $219,700 +1.6% |
| 2019 | $2,054 -0.5% | $216,200 +2% |
| 2018 | $2,064 +8.4% | $212,000 +2.2% |
| 2017 | $1,904 | $207,500 +6% |
| 2016 | $1,904 +3.3% | $195,700 +3.3% |
| 2015 | $1,843 +2.7% | $189,400 +2.8% |
| 2014 | $1,794 | $184,300 -1.5% |
| 2013 | -- | $187,100 -5% |
| 2012 | -- | $197,000 -5.3% |
| 2011 | -- | $208,100 -15.1% |
| 2010 | -- | $245,100 -6.8% |
| 2009 | -- | $262,900 -1.5% |
| 2008 | -- | $266,800 +20.7% |
| 2007 | -- | $221,100 +19.5% |
| 2005 | -- | $185,000 +8.3% |
| 2004 | -- | $170,800 +7% |
| 2003 | -- | $159,700 +3.1% |
| 2002 | -- | $154,900 +1.3% |
| 2001 | -- | $152,900 |
Find assessor info on the county website
Monthly payment
Est. payment
Payment breakdown
Explore the cost of this home by adjusting the details. Changes won't be saved.Climate risks
Neighborhood: 23112
Nearby schools
Schools provided by the listing agent
- Elementary: Alberta Smith
- Middle: Bailey Bridge
- High: Manchester
Source: CVRMLS. This data may not be complete. We recommend contacting the local school district to confirm school assignments for this home.
Similar homes
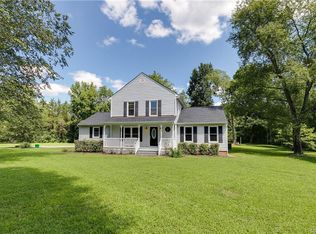
- $549,0004 bd4 ba3.6k sqft3211 Barnes Spring Ter, Midlothian, VA 23112For Sale
 MLS ID #2620425, Christopher Craddock, EXP Realty, LLC. CVRMLS
 - $650,0004 bd3 ba3k sqft9400 Kinnerton Dr, Midlothian, VA 23112For Sale
 MLS ID #2622357, Imani Williams, Keller Williams Realty. CVRMLS
 - $599,9505 bd4 ba3k sqft10536 Brightstone Dr, Midlothian, VA 23112For Sale
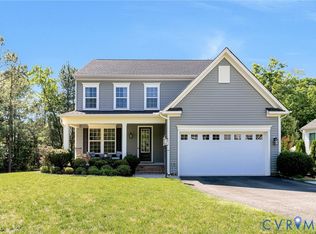 MLS ID #2615163, Kathy Carmichael, ERA Woody Hogg & Assoc. CVRMLS
 - $624,9006 bd3 ba3k sqft1100 Goswick Ridge Rd, Midlothian, VA 23114For Sale
 MLS ID #2625214, Cabell Childress, Long & Foster REALTORS. CVRMLS
