Nestled in the highly sought-after TrailMark neighborhood, this beautifully maintained 4-bedroom, 4-bath home offers the perfect blend of timeless elegance, thoughtful design, and modern updates. Step inside to be welcomed by soaring ceilings, rich hardwood floors, and abundant natural light that create a warm and inviting atmosphere. The heart of the home is a beautifully updated kitchen featuring double ovens, a gas range, granite countertops, and an impressive quartzite island that's perfect for entertaining or everyday meals. Just outside, enjoy a spacious patio, surrounded by mature trees that provide both beauty and privacy.
The main level also features a bedroom and full bath, as well as, a thoughtfully designed laundry room with exceptional functionality.
Upstairs, the primary suite offers vaulted ceilings, a spacious ensuite bath, and dual closets. Two additional bedrooms, a full bath, and a generous loft provide flexible space for a home office, playroom, or second living area. The finished basement has something for everyone, with luxury vinyl plank flooring, a large recreation room with wet bar, dedicated gym, hobby room, ¾ bath, and abundant storage. A freshly painted exterior and thoughtful updates, make this home ready to welcome it’s next owners!
Located in the southwest corner of Littleton at the base of the foothills, TrailMark offers an exceptional Colorado lifestyle with miles of trails, Jeffco Open Space, and Chatfield State Park just minutes away. Residents enjoy community events including summer concerts, Food Truck Thursdays, seasonal celebrations, and more. With convenient access to C-470, shopping, dining, and the mountains, this home truly offers the best of Colorado living.
Accepting backups
$1,050,000
9660 S Everett Way, Littleton, CO 80127
4beds
4,366sqft
Single Family Residence
Built in 2001
8,276 Square Feet Lot
$-- Zestimate®
$240/sqft
$55/mo HOA
What's special
- 29 days
- 446
- 33
Zillow last checked:
Listing updated:
Listed by:
Tanya Pomponio 303-525-5469 pomponio3@comcast.net,
West and Main Homes Inc,
Krystyna Zatorski 720-822-1338,
West and Main Homes Inc
Source: REcolorado as distributed by MLS GRID,MLS#: 3698650
Facts & features
Interior
Bedrooms & bathrooms
- Bedrooms: 4
- Bathrooms: 4
- Full bathrooms: 3
- 3/4 bathrooms: 1
- Main level bathrooms: 1
- Main level bedrooms: 1
Bedroom
- Description: Main Floor Primary Or Guest Suite
- Level: Main
Bedroom
- Level: Upper
Bedroom
- Description: Spacious Upper Primary With Luxury Vinyl Flooring
- Features: Primary Suite
- Level: Upper
Bedroom
- Level: Upper
Bathroom
- Description: Full En Suite
- Level: Main
Bathroom
- Description: Full 5 Piece En Suite Bathroom
- Features: En Suite Bathroom, Primary Suite
- Level: Upper
Bathroom
- Level: Upper
Bathroom
- Level: Basement
Dining room
- Description: Soaring Ceilings And Plantation Shutters
- Level: Main
Exercise room
- Description: Could Be A 5th Bedroom
- Level: Basement
Family room
- Description: Comfortable And Stylish Space With A Bar And Game Area
- Level: Basement
Great room
- Description: Open To The Kitchen And Features A Gas Fireplace And Built In Shelving
- Level: Main
Kitchen
- Description: Gorgeous Updated With New Cabinets, Quartz, Hexagon Tile Backsplash, Open Shelving, Double Ovens And Gas Range
- Level: Main
Laundry
- Description: Functionality And Beauty
- Level: Main
Living room
- Description: Refinished Hardwood Floors And Abundant Natural Light
- Level: Main
Loft
- Description: Spacious Usable Area For An Office, Playroom, Reading Space
- Level: Upper
Utility room
- Description: Counter Space, Cabinets And A Utility Sink
- Level: Basement
Heating
- Forced Air
Cooling
- Air Conditioning-Room
Appliances
- Included: Bar Fridge, Disposal, Double Oven, Microwave, Range, Range Hood
Features
- Built-in Features, Eat-in Kitchen, Five Piece Bath, High Ceilings, Open Floorplan, Quartz Counters, Smoke Free
- Flooring: Tile, Vinyl, Wood
- Basement: Finished,Full
- Number of fireplaces: 1
- Fireplace features: Great Room
Interior area
- Total structure area: 4,366
- Total interior livable area: 4,366 sqft
- Finished area above ground: 2,884
- Finished area below ground: 1,482
Video & virtual tour
Property
Parking
- Total spaces: 3
- Parking features: Garage - Attached
- Attached garage spaces: 3
Features
- Levels: Two
- Stories: 2
- Patio & porch: Front Porch, Patio
Lot
- Size: 8,276 Square Feet
Details
- Parcel number: 427552
- Special conditions: Standard
Construction
Type & style
- Home type: SingleFamily
- Architectural style: Traditional
- Property subtype: Single Family Residence
Materials
- Frame, Stone
- Roof: Composition
Condition
- Year built: 2001
Utilities & green energy
- Sewer: Public Sewer
- Water: Public
Community & HOA
Community
- Security: Smoke Detector(s)
- Subdivision: Trailmark
HOA
- Has HOA: Yes
- Amenities included: Trail(s)
- Services included: Maintenance Grounds, Recycling, Snow Removal, Trash
- HOA fee: $165 quarterly
- HOA name: Trailmark Homeowners Association
- HOA phone: 720-756-3187
Location
- Region: Littleton
Financial & listing details
- Price per square foot: $240/sqft
- Tax assessed value: $1,097,844
- Annual tax amount: $7,076
- Date on market: 8/7/2026
- Listing terms: Cash,Conventional
- Exclusions: Sellers Personal Property, Kitchen And Garage Refrigerators, Washer, Dryer, White Dresser In "his" Closet
- Ownership: Individual
Estimated market value
Not available
Estimated sales range
Not available
Not available
Price history
| Date | Event | Price |
|---|---|---|
| 8/9/2026 | Pending sale | $1,050,000$240/sqft |
Source:  REcolorado as distributed by MLS GRID #3698650 Report a problem REcolorado as distributed by MLS GRID #3698650 Report a problem | ||
| 8/7/2026 | Listed for sale | $1,050,000+53.3%$240/sqft |
Source: REcolorado as distributed by MLS GRID #3698650 Report a problem | ||
| 5/30/2018 | Sold | $685,000+2.2%$157/sqft |
Source: Public Record Report a problem | ||
| 5/30/2018 | Listed for sale | $670,000$153/sqft |
Source: HomeSmart Cherry Creek #3413127 Report a problem | ||
| 4/8/2018 | Pending sale | $670,000$153/sqft |
Source: HomeSmart Cherry Creek #3413127 Report a problem | ||
| 4/6/2018 | Listed for sale | $670,000+100.2%$153/sqft |
Source: HomeSmart Cherry Creek #3413127 Report a problem | ||
| 2/5/2001 | Sold | $334,729$77/sqft |
Source: Public Record Report a problem | ||
Public tax history
| Year | Property taxes | Tax assessment |
|---|---|---|
| 2025 | $5,599 0% | $68,616 +15.6% |
| 2024 | $5,601 +15.5% | $59,380 |
| 2023 | $4,851 -1.7% | $59,380 +17.6% |
| 2022 | $4,936 +8.2% | $50,494 -2.8% |
| 2021 | $4,561 | $51,947 +7.9% |
| 2020 | $4,561 +0.8% | $48,132 |
| 2019 | $4,525 +23.9% | $48,132 +22.5% |
| 2018 | $3,653 | $39,277 |
| 2017 | $3,653 -15.7% | $39,277 +6.6% |
| 2016 | $4,335 -0.9% | $36,858 |
| 2015 | $4,377 +11.5% | $36,858 +14.8% |
| 2014 | $3,924 -3.7% | $32,114 |
| 2013 | $4,075 +1.5% | $32,114 -2.1% |
| 2012 | $4,014 -8.1% | $32,799 |
| 2011 | $4,369 -5.7% | $32,799 -8.7% |
| 2010 | $4,632 -2% | $35,910 |
| 2009 | $4,726 -8.1% | $35,910 +1.3% |
| 2008 | $5,145 +6.1% | $35,440 |
| 2007 | $4,852 -0.1% | $35,440 +12.3% |
| 2006 | $4,856 +1.2% | $31,570 +2.6% |
| 2005 | $4,798 +5.2% | $30,780 |
| 2004 | $4,562 +4.5% | $30,780 |
| 2003 | $4,365 0% | $30,780 +0.1% |
| 2002 | $4,367 +242.9% | $30,750 +251.8% |
| 2001 | $1,274 +1.7% | $8,740 |
| 2000 | $1,252 | $8,740 |
Find assessor info on the county website
Monthly payment
Est. payment
Payment breakdown
Explore the cost of this home by adjusting the details. Changes won't be saved.Climate risks
Neighborhood: 80127
Nearby schools
Schools provided by the listing agent
- Elementary: Shaffer
- Middle: Falcon Bluffs
- High: Chatfield
- District: Jefferson County R-1
Source: REcolorado as distributed by MLS GRID. This data may not be complete. We recommend contacting the local school district to confirm school assignments for this home.
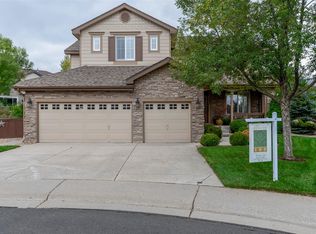
Similar homes
- $945,0004 bd4 ba4.3k sqft10496 W Rockland Drive, Littleton, CO 80127For Sale
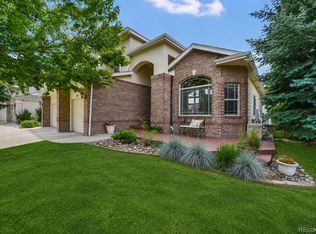
 MLS ID #5950841, Leigh Ann Johnson, Grace Management & Invest.. REcolorado as distributed by MLS GRID
 - $1,024,9004 bd3 ba3.8k sqft2908 Oakshire Court, Littleton, CO 80126For Sale
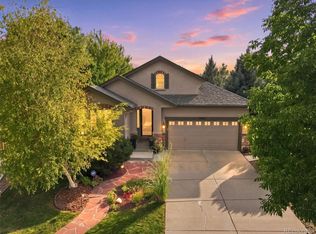 MLS ID #1958454, Marcus Harris, Coldwell Banker Realty 24. REcolorado as distributed by MLS GRID
 - $950,0004 bd4 ba3.6k sqft6874 Raspberry Run, Littleton, CO 80125For Sale
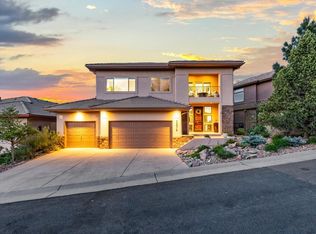
 MLS ID #1066223, Jessica Northrop, Compass-Denver. IRES as distributed by MLS GRID
 - $1,115,0005 bd5 ba4.5k sqft3164 Greensborough Drive, Highlands Ranch, CO 80129For Sale
 MLS ID #5547599, Steve Travers, Kentwood Real Estate DTC, LLC. REcolorado as distributed by MLS GRID
 - $1,178,0005 bd4 ba4.4k sqft117 Willowleaf Drive, Littleton, CO 80127For SaleMLS ID #8396107, David Cohen, Compass - Denver. REcolorado as distributed by MLS GRID
- $925,0004 bd4 ba4.5k sqft9147 Star Streak Circle, Littleton, CO 80125For SaleMLS ID #2650039, Marsha Cannady, RE/MAX Northwest Inc. REcolorado as distributed by MLS GRID
- $950,0005 bd4 ba4.8k sqft10011 Oak Leaf Way, Littleton, CO 80129For SaleMLS ID #3752553, Rachel Kennedy, The Kennedy Home Group. REcolorado as distributed by MLS GRID
- $1,550,0004 bd4 ba3.8k sqft12 Willow Oak, Littleton, CO 80127For SaleMLS ID #5926184, Patrick Duffy, Your Castle Real Estate Inc. REcolorado as distributed by MLS GRID
- $849,9004 bd3 ba3.8k sqft8107 W Morraine Drive, Littleton, CO 80128For SaleMLS ID #8400372, Michelle Valdez, Rocky Mountain R.E. Advisors. REcolorado as distributed by MLS GRID
- $950,0004 bd4 ba5.3k sqft8263 Estes Park Avenue, Littleton, CO 80125For SaleMLS ID #7742490, Jean Theobald, RE/MAX Professionals. REcolorado as distributed by MLS GRID
- $725,0004 bd4 ba3.1k sqft9382 W Unser Avenue, Littleton, CO 80128For SaleMLS ID #3662445, Kelly Dolph, Keller Williams Foothills Realty. REcolorado as distributed by MLS GRID
- $1,199,0004 bd5 ba5.4k sqft5458 W Calhoun Avenue, Littleton, CO 80123For SaleMLS ID #3078211, Nicole Pinette, Pinette Realty Group LLC. REcolorado as distributed by MLS GRID
- $1,080,0005 bd5 ba4.1k sqft1721 E Phillips Avenue, Centennial, CO 80122For SaleMLS ID #4149213, Jane Pearson, 1 Percent Lists Mile High. REcolorado as distributed by MLS GRID
- $1,275,0005 bd4 ba4.2k sqft4591 Christensen Circle, Littleton, CO 80123For SaleMLS ID #4060330, Nicole Savoie, HomeSmart. REcolorado as distributed by MLS GRID
- $1,075,0004 bd3 ba3k sqft6691 S Abilene Way, Centennial, CO 80111For SaleMLS ID #5351327, Tatiana Torres, Compass - Denver. REcolorado as distributed by MLS GRID
- $941,5005 bd4 ba4.8k sqft8886 River Peak Circle, Littleton, CO 80125For SaleMLS ID #6085152, Cynthia Khalife, RE/MAX Professionals. REcolorado as distributed by MLS GRID
- $994,5005 bd5 ba4.2k sqft10720 Briarglen Circle, Littleton, CO 80130For SaleMLS ID #3621328, Rob Goldhammer, Kentwood Real Estate DTC, LLC. REcolorado as distributed by MLS GRID
- $940,0005 bd4 ba4.2k sqft825 Huntington Drive, Littleton, CO 80126For SaleMLS ID #9392152, John Kinney, Jason Mitchell Real Estate Colorado, LLC. REcolorado as distributed by MLS GRID
- $1,025,0005 bd4 ba4.1k sqft6717 Millstone Street, Littleton, CO 80130For SaleMLS ID #4652244, Jane Pearson, 1 Percent Lists Mile High. REcolorado as distributed by MLS GRID
- $849,9006 bd4 ba3.1k sqft7090 W Phillips Avenue, Littleton, CO 80128For SaleMLS ID #7573741, Todd L Crosbie, LIV Sotheby's International Realty. REcolorado as distributed by MLS GRID
