Welcome to this beautifully designed 3-bedroom, 2-bath pool home offering the perfect blend of comfort, functionality, and Florida lifestyle living. Enjoy your own private backyard retreat featuring an in-ground pool, screened enclosure, and outdoor kitchen—ideal for entertaining year-round. Inside, the home offers a thoughtfully designed layout with a formal dining room and a covered lanai, providing multiple spaces for hosting family and friends. The kitchen is the heart of the home, complete with a center island, abundant cabinetry, stone countertops, and a pantry—perfect for both everyday living and entertaining. The spacious owner’s suite is a true retreat, featuring a large walk-in closet, additional walk-in linen storage, and direct access to the lanai. The en-suite bathroom includes dual sinks, a tiled shower, and a private water closet for added comfort. Additional highlights include a three-car garage and a well-planned layout that maximizes both space and privacy. Located in a desirable community with low HOA fees and exclusive access to Rainbow Springs, this home is conveniently close to medical facilities, shopping, dining, and everyday essentials. A rare opportunity to own a move-in ready pool home—seller circumstances create exceptional value for the next owner.
Sold for $367,000
$367,000
9660 SW 196TH AVENUE ROAD, DUNNELLON, FL 34432
3beds
1,788sqft
Single Family Residence
Built in 1994
0.52 Acres Lot
$367,500 Zestimate®
$205/sqft
$2,760 Estimated rent
Home value
$367,500
$334,000 - $404,000
$2,760/mo
Zestimate® history
Owner options
List your home for rent
$2,760/mo
Rent Zestimate®
Find your next renter with Zillow Rental Manager. Plus, with online applications, you can quickly screen prospective tenants – for free.
$2,760/mo
Rent Zestimate®
Refinance and save
$2,596/mo
Est. payment
Refinancing to a lower rate could help reduce your monthly payments and save thousands over the life of the loan.
$2,596/mo
Est. payment
Explore your selling options
Work with a Zillow partner agent
Leverage their expertise and Zillow's premium Showcase listings to get your home seen by more buyers.
Get startedList with your own agent
Get your home in front of millions of buyers by listing it on Zillow.
Learn how to do itSell it yourself
Take full control of how buyers see your home on Zillow by listing For Sale by Owner (FSBO).
List your homeWhat's special
Zillow last checked:
Listing updated:
Listed by:
Candis Starcher 352-617-9354,
WATSON REALTY CORP 352-624-9300
Bought with:
Deborah Wright, 3145288
BRICKS & MORTAR REAL ESTATE
Source: Stellar MLS,MLS#: OM722496 Originating MLS: Ocala - Marion
Facts & features
Interior
Bedrooms & bathrooms
- Bedrooms: 3
- Bathrooms: 2
- Full bathrooms: 2
Primary bedroom
- Features: Walk-In Closet(s)
- Level: First
Bedroom 2
- Features: Built-in Closet
- Level: First
Bedroom 3
- Features: Walk-In Closet(s)
- Level: First
Kitchen
- Features: Built-in Closet
- Level: First
Living room
- Level: First
Heating
- Central
Cooling
- Central Air
Appliances
- Included: Dishwasher, Dryer, Microwave, Range, Refrigerator, Washer
- Laundry: Laundry Room
Features
- Ceiling Fan(s), Eating Space In Kitchen, High Ceilings, Split Bedroom, Stone Counters, Vaulted Ceiling(s), Walk-In Closet(s)
- Flooring: Carpet, Ceramic Tile
- Doors: Outdoor Kitchen
- Windows: Skylight(s), Window Treatments
- Has fireplace: Yes
- Fireplace features: Electric
Interior area
- Total structure area: 3,171
- Total interior livable area: 1,788 sqft
Property
Parking
- Total spaces: 3
- Parking features: Garage - Attached
- Attached garage spaces: 3
- Details: Garage Dimensions: 31x31
Features
- Levels: One
- Stories: 1
- Exterior features: Irrigation System, Lighting, Outdoor Kitchen, Private Mailbox
- Has private pool: Yes
- Pool features: Gunite, In Ground, Lighting, Outside Bath Access, Screen Enclosure, Self Cleaning
Lot
- Size: 0.52 Acres
- Dimensions: 132 x 172
- Features: Level
Details
- Parcel number: 3297164010
- Zoning: R1
- Special conditions: None
Construction
Type & style
- Home type: SingleFamily
- Property subtype: Single Family Residence
Materials
- Block, Stucco
- Foundation: Slab
- Roof: Shingle
Condition
- Completed
- New construction: No
- Year built: 1994
Utilities & green energy
- Sewer: Public Sewer
- Water: Public, Well
- Utilities for property: Cable Available, Electricity Connected, Sewer Connected, Water Connected
Community & HOA
Community
- Features: River, Water Access, Clubhouse, Deed Restrictions, Fitness Center
- Pet fee: $0 monthly
- Subdivision: RAINBOW SPGS 05 REP
HOA
- Has HOA: Yes
- Amenities included: Clubhouse, Fitness Center
- Services included: Pool Maintenance
- HOA fee: $21 monthly
- HOA name: Rainbow Springs Property Owners Inc
- Second HOA name: 352-489-1621
Location
- Region: Dunnellon
Financial & listing details
- Price per square foot: $205/sqft
- Tax assessed value: $320,029
- Annual tax amount: $2,372
- Date on market: 4/9/2026
- Cumulative days on market: 15 days
- Listing terms: Cash,Conventional,FHA,USDA Loan,VA Loan
- Ownership: Fee Simple
- Total actual rent: 0
- Electric utility on property: Yes
- Road surface type: Paved, Asphalt
Price history
| Date | Event | Price |
|---|---|---|
| 5/29/2026 | Sold | $367,000-0.8%$205/sqft |
Source:  Stellar MLS #OM722496 Report a problem | ||
| 4/25/2026 | Pending sale | $370,000$207/sqft |
Source:  Realtors Association of Citrus County #853886 Report a problem | ||
| 4/9/2026 | Listed for sale | $370,000$207/sqft |
Source: Stellar MLS #OM722496 Report a problem | ||
Public tax history
| Year | Property taxes | Tax assessment |
|---|---|---|
| 2025 | $2,372 +11.6% | $166,180 +2.9% |
| 2024 | $2,125 +2.8% | $161,497 +3% |
| 2023 | $2,067 -0.5% | $156,793 +3% |
| 2022 | $2,077 +0.3% | $152,226 +3% |
| 2021 | $2,071 +0.9% | $147,792 +1.4% |
| 2020 | $2,052 +1.7% | $145,751 +2.3% |
| 2019 | $2,019 | $142,474 +1.9% |
| 2018 | $2,019 +0.4% | $139,817 +2.1% |
| 2017 | $2,010 +1.5% | $136,941 +2.1% |
| 2016 | $1,981 | $134,124 +0.7% |
| 2015 | $1,981 +5.9% | $133,192 +0.8% |
| 2014 | $1,871 +2.5% | $132,135 +1.5% |
| 2013 | $1,825 +0.5% | $130,182 +0.6% |
| 2012 | $1,815 +1.5% | $129,374 -4.3% |
| 2011 | $1,788 +1.8% | $135,217 +1.5% |
| 2010 | $1,755 +5.6% | $133,219 +2.7% |
| 2009 | $1,663 +1.5% | $129,717 +0.1% |
| 2008 | $1,639 -7.3% | $129,588 +3% |
| 2007 | $1,767 -6% | $125,814 +2.5% |
| 2006 | $1,879 +1.4% | $122,747 +3% |
| 2005 | $1,854 | $119,171 +3% |
| 2004 | $1,854 -4.1% | $115,700 +4.3% |
| 2002 | $1,933 +7.8% | $110,883 +4.6% |
| 2001 | $1,793 | $105,959 |
| 2000 | $1,793 | $105,959 |
Find assessor info on the county website
Neighborhood: 34432
Nearby homes
- $331,2003 bd2 ba1.5k sqft9690 SW 196th Avenue Rd, Dunnellon, FL 34432Off Market
- $456,4003 bd2 ba2.6k sqft9656 SW 196th Avenue Rd, Dunnellon, FL 34432Off Market
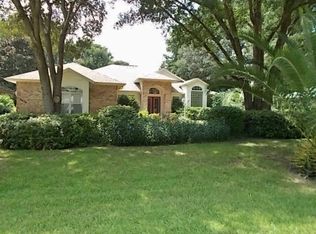
- $440,2003 bd3 ba2.5k sqft9761 SW 194th Cir, Dunnellon, FL 34432Off Market
- $486,3003 bd2 ba2.2k sqft9781 SW 194th Cir, Dunnellon, FL 34432Off Market
- $439,7003 bd2 ba2.6k sqft9741 SW 194th Cir, Dunnellon, FL 34432Off Market
- $439,2003 bd2 ba2.6k sqft9720 SW 196th Avenue Rd, Dunnellon, FL 34432Off Market
- $395,1003 bd2 ba2.4k sqft9689 SW 196th Avenue Rd, Dunnellon, FL 34432Off Market
- $381,2003 bd2 ba2k sqft9630 SW 196th Avenue Rd, Dunnellon, FL 34432Off Market
Nearby schools
GreatSchools rating
- 5/10Dunnellon Elementary SchoolGrades: PK-5Distance: 1.6 mi
- 4/10Dunnellon Middle SchoolGrades: 6-8Distance: 2.7 mi
- 2/10Dunnellon High SchoolGrades: 9-12Distance: 1.7 mi
Schools provided by the listing agent
- Elementary: Dunnellon Elementary School
- Middle: Dunnellon Middle School
- High: Dunnellon High School
Source: Stellar MLS. This data may not be complete. We recommend contacting the local school district to confirm school assignments for this home.
Get a cash offer in 3 minutes
Find out how much your home could sell for in as little as 3 minutes with a no-obligation cash offer.
Estimated market value
$367,500
Get a cash offer in 3 minutes
Find out how much your home could sell for in as little as 3 minutes with a no-obligation cash offer.
Estimated market value
$367,500
- Florida
- Marion County
- Dunnellon
- 34432
- 9660 SW 196TH AVENUE ROAD
