Welcome to timeless charm and comfortable living in the neo-classical section of Northlake Park in Lake Nona. This beautifully maintained 3-bedroom, 2.5-bath Colonial-style home offers approximately 2,800 square feet and sits on a corner lot with inviting curb appeal. A brick walkway leads to the spacious covered front porch, setting the tone for the warmth and character found throughout the home. Inside, you’re welcomed by an open foyer with a formal dining room to the left and French doors to the right leading to a private office or den, perfect for working from home or creating a quiet retreat. Continue into the heart of the home where the bright, open kitchen features generous counter space and cabinetry, overlooking the breakfast nook and family room. The living space is anchored by a stone accent wall and electric fireplace, creating a cozy yet stylish gathering area. Upstairs, a versatile loft space provides the perfect setting for a media room, playroom, or additional lounge area. The spacious primary suite offers a relaxing retreat, complete with a modern and elegant en-suite bathroom. Step outside to enjoy a private outdoor oasis featuring a covered patio, sparkling pool, and fully fenced yard, creating a peaceful space for entertaining, relaxing, and enjoying Florida’s year-round sunshine. Additional highlights include plantation shutters throughout, crown molding, and a functional laundry/mudroom combination that adds convenience to daily living. Northlake Park is one of Lake Nona’s most established communities, known for its beautiful design and abundant green space. Residents enjoy tree-lined streets, scenic ponds, charming gazebos, and lush mature landscaping that create a peaceful neighborhood atmosphere. The community was thoughtfully designed with walkability and gathering spaces throughout, offering plenty of areas to enjoy the outdoors. Residents also enjoy access to the Northlake Park Community School and YMCA, included as part of the HOA. The location is exceptional - just minutes from Lake Nona Town Center, Medical City, Orlando International Airport, and near lots of shopping and dining options. This home blends classic architecture, modern comfort, and a vibrant community lifestyle in one of Lake Nona’s most charming neighborhoods.
Sold for $750,000
$750,000
9660 SWEETLEAF STREET, ORLANDO, FL 32827
3beds
2,810sqft
Single Family Residence
Built in 2001
6,979 Square Feet Lot
$742,100 Zestimate®
$267/sqft
$3,611 Estimated rent
Home value
$742,100
$683,000 - $809,000
$3,611/mo
Zestimate® history
Owner options
List your home for rent
$3,611/mo
Rent Zestimate®
Find your next renter with Zillow Rental Manager. Plus, with online applications, you can quickly screen prospective tenants – for free.
$3,611/mo
Rent Zestimate®
Refinance and save
$5,849/mo
Est. payment
Refinancing to a lower rate could help reduce your monthly payments and save thousands over the life of the loan.
$5,849/mo
Est. payment
Explore your selling options
Work with a Zillow partner agent
Leverage their expertise and Zillow's premium Showcase listings to get your home seen by more buyers.
Get startedList with your own agent
Get your home in front of millions of buyers by listing it on Zillow.
Learn how to do itSell it yourself
Take full control of how buyers see your home on Zillow by listing For Sale by Owner (FSBO).
List your homeWhat's special
Fully fenced yardElectric fireplaceBrick walkwayScenic pondsVersatile loft spacePrivate office or denSparkling pool
Zillow last checked:
Listing updated:
Listed by:
Kevin Kendrick 407-271-1854,
EXP REALTY LLC 888-883-8509
Bought with:
Valeria Valencia, 3541166
EXP REALTY LLC
Source: Stellar MLS,MLS#: O6389686 Originating MLS: Orlando Regional
Originating MLS: Orlando Regional
Facts & features
Interior
Bedrooms & bathrooms
- Bedrooms: 3
- Bathrooms: 3
- Full bathrooms: 2
- 1/2 bathrooms: 1
Rooms
- Room types: Loft
Primary bedroom
- Features: Walk-In Closet(s)
- Level: Second
- Area: 283.75 Square Feet
- Dimensions: 14.11x20.11
Bedroom 2
- Features: Walk-In Closet(s)
- Level: Second
- Area: 170.82 Square Feet
- Dimensions: 13.04x13.1
Bedroom 3
- Features: Walk-In Closet(s)
- Level: Second
- Area: 145.41 Square Feet
- Dimensions: 11.1x13.1
Primary bathroom
- Features: Walk-In Closet(s)
- Level: Second
- Area: 145.3 Square Feet
- Dimensions: 11.1x13.09
Dinette
- Level: First
- Area: 105.1 Square Feet
- Dimensions: 13.04x8.06
Dining room
- Level: First
- Area: 144.84 Square Feet
- Dimensions: 12.04x12.03
Foyer
- Level: First
- Area: 76.71 Square Feet
- Dimensions: 5.08x15.1
Kitchen
- Features: Walk-In Closet(s)
- Level: First
- Area: 168.68 Square Feet
- Dimensions: 12.04x14.01
Living room
- Level: First
- Area: 281.6 Square Feet
- Dimensions: 14.08x20
Loft
- Features: Built-in Closet
- Level: Second
- Area: 239.27 Square Feet
- Dimensions: 14.05x17.03
Office
- Level: First
- Area: 145.32 Square Feet
- Dimensions: 12.02x12.09
Heating
- Central, Heat Pump
Cooling
- Central Air
Appliances
- Included: Electric Water Heater, Microwave, Range, Refrigerator
- Laundry: Inside, Laundry Room
Features
- Built-in Features, Ceiling Fan(s), Chair Rail, Crown Molding, Eating Space In Kitchen, Kitchen/Family Room Combo, PrimaryBedroom Upstairs, Solid Wood Cabinets, Stone Counters, Thermostat, Walk-In Closet(s)
- Flooring: Carpet
- Windows: Window Treatments
- Has fireplace: Yes
- Fireplace features: Electric
Interior area
- Total structure area: 3,646
- Total interior livable area: 2,810 sqft
Property
Parking
- Total spaces: 2
- Parking features: Garage - Attached
- Attached garage spaces: 2
Features
- Levels: Two
- Stories: 2
- Patio & porch: Covered, Front Porch, Rear Porch
- Exterior features: Sidewalk
- Has private pool: Yes
- Pool features: Gunite
- Fencing: Fenced,Other
- Waterfront features: Lake Privileges
- Body of water: LAKE NONA
Lot
- Size: 6,979 Square Feet
- Features: Corner Lot
- Residential vegetation: Mature Landscaping
Details
- Parcel number: 012430605300600
- Zoning: PD
- Special conditions: None
Construction
Type & style
- Home type: SingleFamily
- Property subtype: Single Family Residence
Materials
- Block, Wood Frame
- Foundation: Slab
- Roof: Shingle
Condition
- New construction: No
- Year built: 2001
Utilities & green energy
- Sewer: Public Sewer
- Water: Public
- Utilities for property: BB/HS Internet Available, Cable Available, Electricity Available
Community & HOA
Community
- Features: Dock, Water Access, Deed Restrictions, Dog Park, Fitness Center, Park, Playground, Pool, Sidewalks, Tennis Court(s)
- Pet fee: $0 monthly
- Subdivision: NORTHLAKE PARK AT LAKE NONA
HOA
- Has HOA: Yes
- Amenities included: Basketball Court, Fitness Center, Park, Playground, Pool, Recreation Facilities, Tennis Court(s), Trail(s)
- Services included: Community Pool, Reserve Fund, Manager
- HOA fee: $142 monthly
- HOA name: Leland Management/Fred Kapelewski
- HOA phone: 407-855-8734
Location
- Region: Orlando
Financial & listing details
- Price per square foot: $267/sqft
- Tax assessed value: $631,112
- Annual tax amount: $6,229
- Date on market: 3/19/2026
- Cumulative days on market: 1 day
- Listing terms: Cash,Conventional,FHA,VA Loan
- Ownership: Fee Simple
- Total actual rent: 0
- Electric utility on property: Yes
- Road surface type: Asphalt
Price history
| Date | Event | Price |
|---|---|---|
| 4/10/2026 | Sold | $750,000$267/sqft |
Source:  Stellar MLS #O6389686 Report a problem Stellar MLS #O6389686 Report a problem | ||
| 3/22/2026 | Pending sale | $750,000$267/sqft |
Source: eXp Realty #O6389686 Report a problem | ||
| 3/19/2026 | Listed for sale | $750,000+136.6%$267/sqft |
Source: Stellar MLS #O6389686 Report a problem | ||
| 11/5/2013 | Sold | $317,000+25.1%$113/sqft |
Source: Public Record Report a problem | ||
| 3/19/2001 | Sold | $253,300$90/sqft |
Source: Public Record Report a problem | ||
Public tax history
| Year | Property taxes | Tax assessment |
|---|---|---|
| 2024 | $6,002 +4.7% | $360,573 +3% |
| 2023 | $5,733 +3.1% | $350,071 +3% |
| 2022 | $5,561 +1.6% | $339,875 +3% |
| 2021 | $5,473 +0.8% | $329,976 +1.4% |
| 2020 | $5,428 +1.1% | $325,420 +2.3% |
| 2019 | $5,369 +1% | $318,104 +1.9% |
| 2018 | $5,315 | $312,173 -14.4% |
| 2017 | $5,315 +1.3% | $364,866 +2.7% |
| 2016 | $5,245 +0.4% | $355,282 +4.1% |
| 2015 | $5,223 +9.1% | $341,246 +26.3% |
| 2014 | $4,788 -0.7% | $270,219 +10.1% |
| 2013 | $4,821 +3.4% | $245,377 +1.6% |
| 2012 | $4,665 +11.5% | $241,540 +15% |
| 2011 | $4,185 -2.3% | $209,983 -4.7% |
| 2010 | $4,284 | $220,326 -17.4% |
| 2009 | -- | $266,653 -16.6% |
| 2008 | $4,025 +0.9% | $319,828 -21.9% |
| 2007 | $3,991 -5.8% | $409,561 +30.1% |
| 2006 | $4,238 +0.3% | $314,825 +34.1% |
| 2005 | $4,228 +2.9% | $234,828 +1.3% |
| 2004 | $4,109 +0.2% | $231,824 +0.8% |
| 2003 | $4,102 +2.7% | $230,007 +3.1% |
| 2002 | $3,993 | $223,165 |
Find assessor info on the county website
Neighborhood: Northlake Park at Lake Nona
Nearby homes
- $515,9004 bd2 ba1.9k sqft9658 Sweetleaf St, Orlando, FL 32827Off Market
- $463,2003 bd2 ba1.6k sqft9654 Sweetleaf St, Orlando, FL 32827Off Market
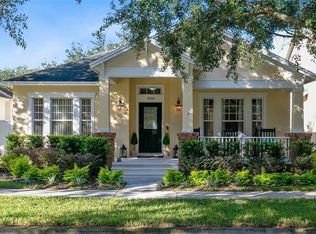
- $731,4003 bd2 ba2.4k sqft9779 Cypress Pine St, Orlando, FL 32827Off Market
- $807,0005 bd4 ba3.5k sqft9836 Cypress Pine St, Orlando, FL 32827Off Market
- $695,2004 bd3 ba2.6k sqft9652 Sweetleaf St, Orlando, FL 32827Off Market
- $742,9004 bd2 ba2.4k sqft9844 Cypress Pine St, Orlando, FL 32827Off Market
- $720,2003 bd3 ba2.8k sqft9787 Cypress Pine St, Orlando, FL 32827Off Market
- $599,9003 bd2 ba2.4k sqft9659 Sweetleaf St, Orlando, FL 32827Off Market
Nearby schools
GreatSchools rating
- 10/10Northlake Park Community Elementary SchoolGrades: PK-5Distance: 0.3 mi
- 10/10Lake Nona Middle SchoolGrades: 6-8Distance: 4.2 mi
- 7/10Lake Nona High SchoolGrades: 9-12Distance: 3.2 mi
Schools provided by the listing agent
- Elementary: Northlake Park Community
- Middle: Lake Nona Middle School
- High: Lake Nona High
Source: Stellar MLS. This data may not be complete. We recommend contacting the local school district to confirm school assignments for this home.
Get a cash offer in 3 minutes
Find out how much your home could sell for in as little as 3 minutes with a no-obligation cash offer.
Estimated market value
$742,100
Get a cash offer in 3 minutes
Find out how much your home could sell for in as little as 3 minutes with a no-obligation cash offer.
Estimated market value
$742,100
- Florida
- Orange County
- Orlando
- 32827
- Northlake Park at Lake Nona
- 9660 SWEETLEAF STREET
