Skip main navigation
Sold for $665,258
  • $665,258

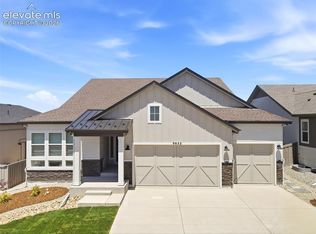
    9660 Texas Jack Dr, Colorado Springs, CO 80921

    4beds
    3,247sqft
    Single Family Residence
    Built in 2025
    7,775 Square Feet Lot
    $664,800 Zestimate®
    $205/sqft
    $3,775 Estimated rent

    Home value

    $664,800

    $632,000 - $698,000

    $3,775/mo

    Zestimate® history
    Loading
    Loading...

    Owner options

    List your home for rent

    $3,775/mo

    Rent Zestimate®

    Find your next renter with Zillow Rental Manager. Plus, with online applications, you can quickly screen prospective tenants – for free.

    Learn more

    $3,775/mo

    Rent Zestimate®

    Refinance and save

    $3,916/mo

    Est. payment

    Refinancing to a lower rate could help reduce your monthly payments and save thousands over the life of the loan.

    See today's rates

    $3,916/mo

    Est. payment

    Explore your selling options

    Work with a Zillow partner agent

    Leverage their expertise and Zillow's premium Showcase listings to get your home seen by more buyers.

    Get started

    List with your own agent

    Get your home in front of millions of buyers by listing it on Zillow.

    Learn how to do it

    Sell it yourself

    Take full control of how buyers see your home on Zillow by listing For Sale by Owner (FSBO).

    List your home

    What's special

    Striking stone-to-ceiling fireplaceSweeping mountain viewsExpansive mountain viewsElevated finishesSubstantial storageThoughtfully designed layoutWell-appointed bath layout
    Welcome to this beautifully crafted, move-in ready ranch-style Seabrook floorplan, where refined Colorado living meets timeless design. Offering elevated finishes, expansive mountain views, and a thoughtfully designed layout, this residence features 4 bedrooms and 3 bathrooms, balancing architectural presence with everyday functionality. The gourmet kitchen anchors the main level with premium finishes, generous workspace, and an open-concept design that flows seamlessly into the great room. Real hardwood flooring extends throughout the main living areas, complemented by a striking stone-to-ceiling fireplace that creates a warm and inviting focal point. The primary suite is designed as a private retreat, featuring a 4-piece spa-style shower and a well-appointed bath layout. The finished basement expands the living space with 9-foot ceilings and is pre-plumbed for a future wet bar, offering versatility for entertaining, recreation, or additional living needs, along with substantial storage. Situated on a 7,776 square foot, maintainable lot, the home includes a 3-car garage and captures sweeping mountain views, providing a seamless blend of interior comfort and scenic outdoor surroundings. A rare opportunity to own a move-in ready home that delivers luxury, space, and modern craftsmanship in Sterling Ranch.

    Zillow last checked:

    Listing updated:

    Listed by:

    Alexia Giesbrecht 719-306-4809,

    New Home Star LLC

    Bought with:

    Michelle Getz

    Keller Williams Premier Realty

    Source: elevateMLS,MLS#: 1272910MLS Logo

    Facts & features

    Interior

    Bedrooms & bathrooms
    • Bedrooms: 4
    • Bathrooms: 3
    • Full bathrooms: 2
    • 3/4 bathrooms: 1
    Other
    • Level: Main
    • Area: 182 Square Feet
    • Dimensions: 14 x 13
    Heating
    • Forced Air
    Cooling
    • Central Air
    Appliances
    • Included: 220v in Kitchen, Dishwasher, Double Oven, Down Draft, Gas in Kitchen, Microwave, Range
    • Laundry: Electric Hook-up, Main Level
    Features
    • 9Ft + Ceilings, High Speed Internet
    • Flooring: Wood
    • Basement: Full,Partially Finished
    • Has fireplace: Yes
    • Fireplace features: Masonry
    Interior area
    • Total structure area: 3,247
    • Total interior livable area: 3,247 sqft
    • Finished area above ground: 1,623
    • Finished area below ground: 1,624

    Property

    Parking
    • Total spaces: 3
    • Parking features: Attached
    • Attached garage spaces: 3
    Features
    • Fencing: Full
    • Has view: Yes
    • View description: View of Pikes Peak
    Lot
    • Size: 7,775 Square Feet
    • Features: Level, HOA Required $, Landscaped

    Construction

    Type & style
    • Home type: SingleFamily
    • Architectural style: Ranch
    • Property subtype: Single Family Residence
    Materials
    • Wood Siding, Framed on Lot
    • Roof: Composite Shingle
    Condition
    • New Construction
    • New construction: Yes
    • Year built: 2025
    Details
    • Builder name: Vantage Hm Corp
    • Warranty included: Yes

    Utilities & green energy

    • Water: Assoc/Distr
    • Utilities for property: Cable Available, Electricity Connected, Natural Gas Connected
    Green energy
    • Indoor air quality: Radon System

    Community & HOA

    HOA
    • Has HOA: Yes
    • HOA fee: $96 quarterly
    Location
    • Region: Colorado Springs

    Financial & listing details

    • Price per square foot: $205/sqft
    • Annual tax amount: $2,000
    • Date on market: 12/19/2025
    • Listing terms: Cash,Conventional,VA Loan
    • Electric utility on property: Yes

    Price history

    DateEventPrice
    6/8/2026Sold$665,258-1.4%$205/sqft
    Source: elevateMLS #1272910 Report a problem
    5/16/2026Pending sale$674,900$208/sqft
    Source: elevateMLS #1272910 Report a problem
    4/17/2026Price change$674,900-10%$208/sqft
    Source: elevateMLS #1272910 Report a problem
    2/24/2026Price change$749,900-3.2%$231/sqft
    Source: elevateMLS #1272910 Report a problem
    12/19/2025Listed for sale$774,900$239/sqft
    Source: elevateMLS #1272910 Report a problem

    Public tax history

    Tax history is unavailable.

    Neighborhood: 80921

    Nearby schools

    GreatSchools rating
    Schools provided by the listing agent
    • Elementary: Legacy Peak
    • Middle: Chinook Trail
    • High: Liberty
    • District: Academy-20

    Source: elevateMLS. This data may not be complete. We recommend contacting the local school district to confirm school assignments for this home.

    Get a cash offer in 3 minutes
    Find out how much your home could sell for in as little as 3 minutes with a no-obligation cash offer.
    Estimated market value
    $664,800
    Get a cash offer in 3 minutes
    Find out how much your home could sell for in as little as 3 minutes with a no-obligation cash offer.
    Estimated market value
    $664,800